T-BAR PROJECT STORY · 4 MIN READ
Surrey Packing Warehouse: T-Bar Grid Taking Shape
Rambo Walls & Ceilings · November 2, 2026
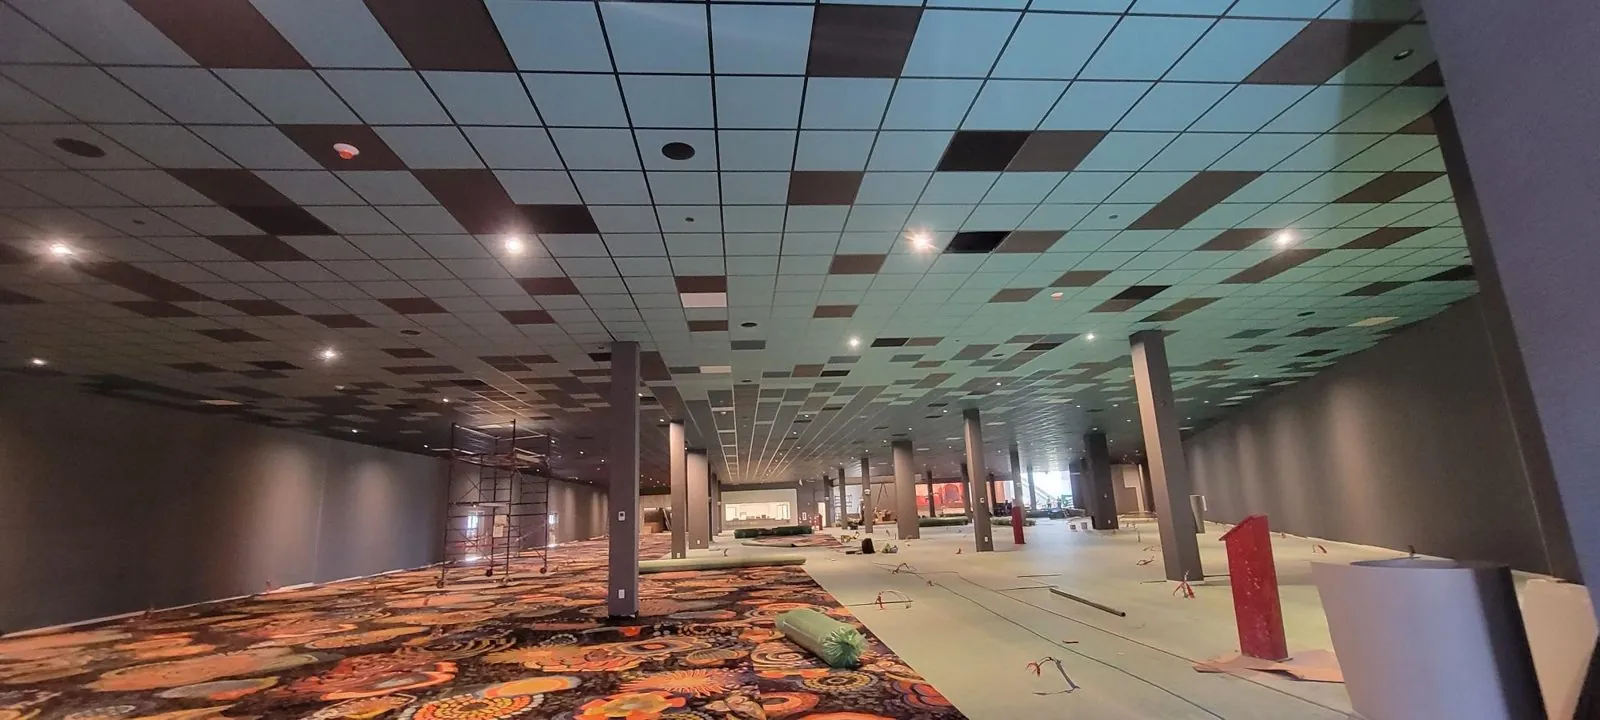
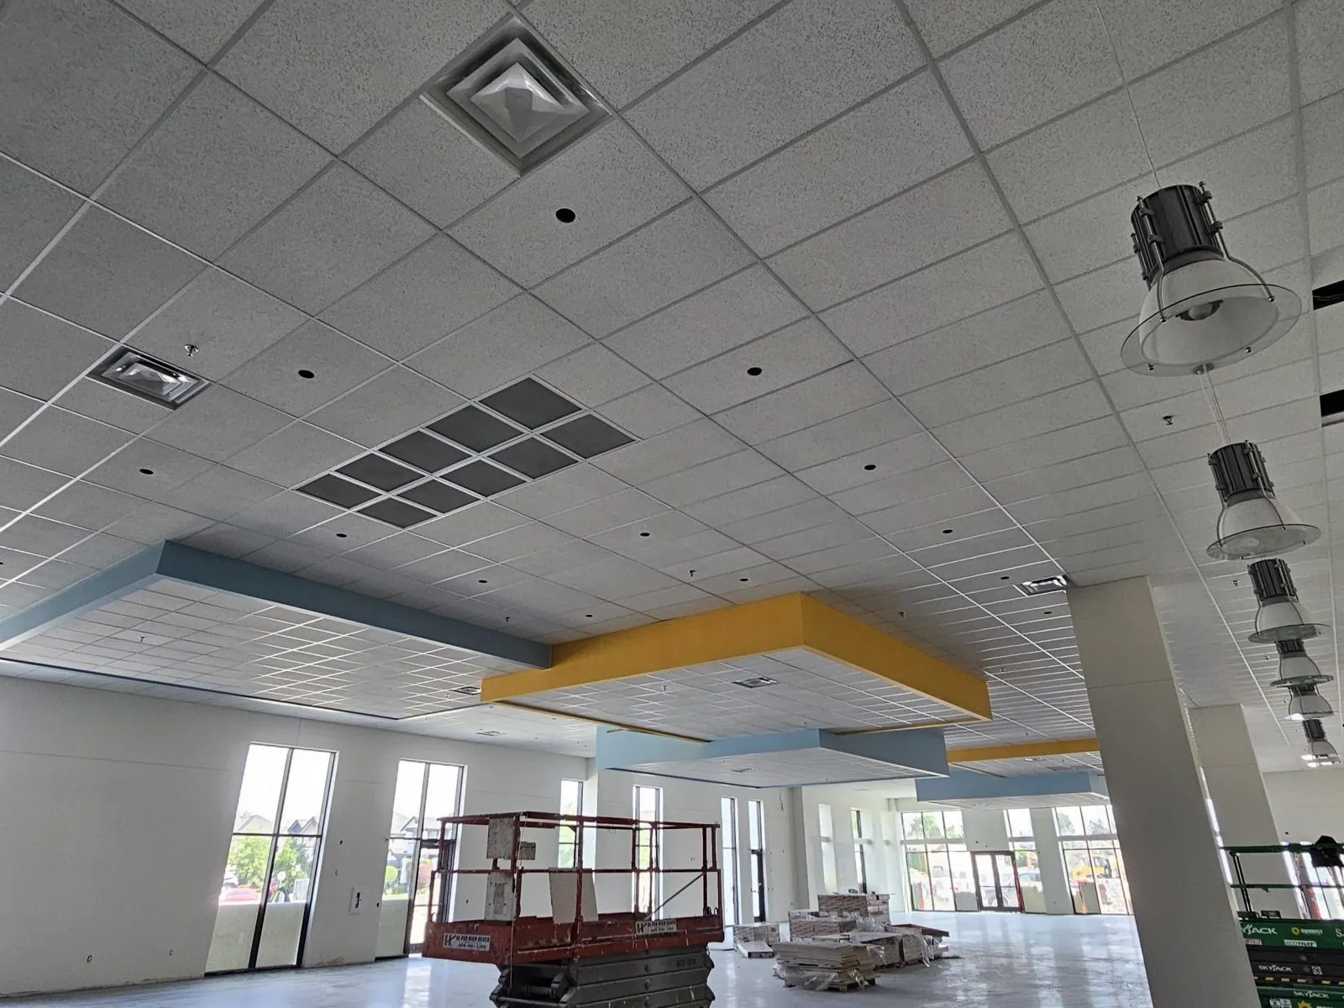
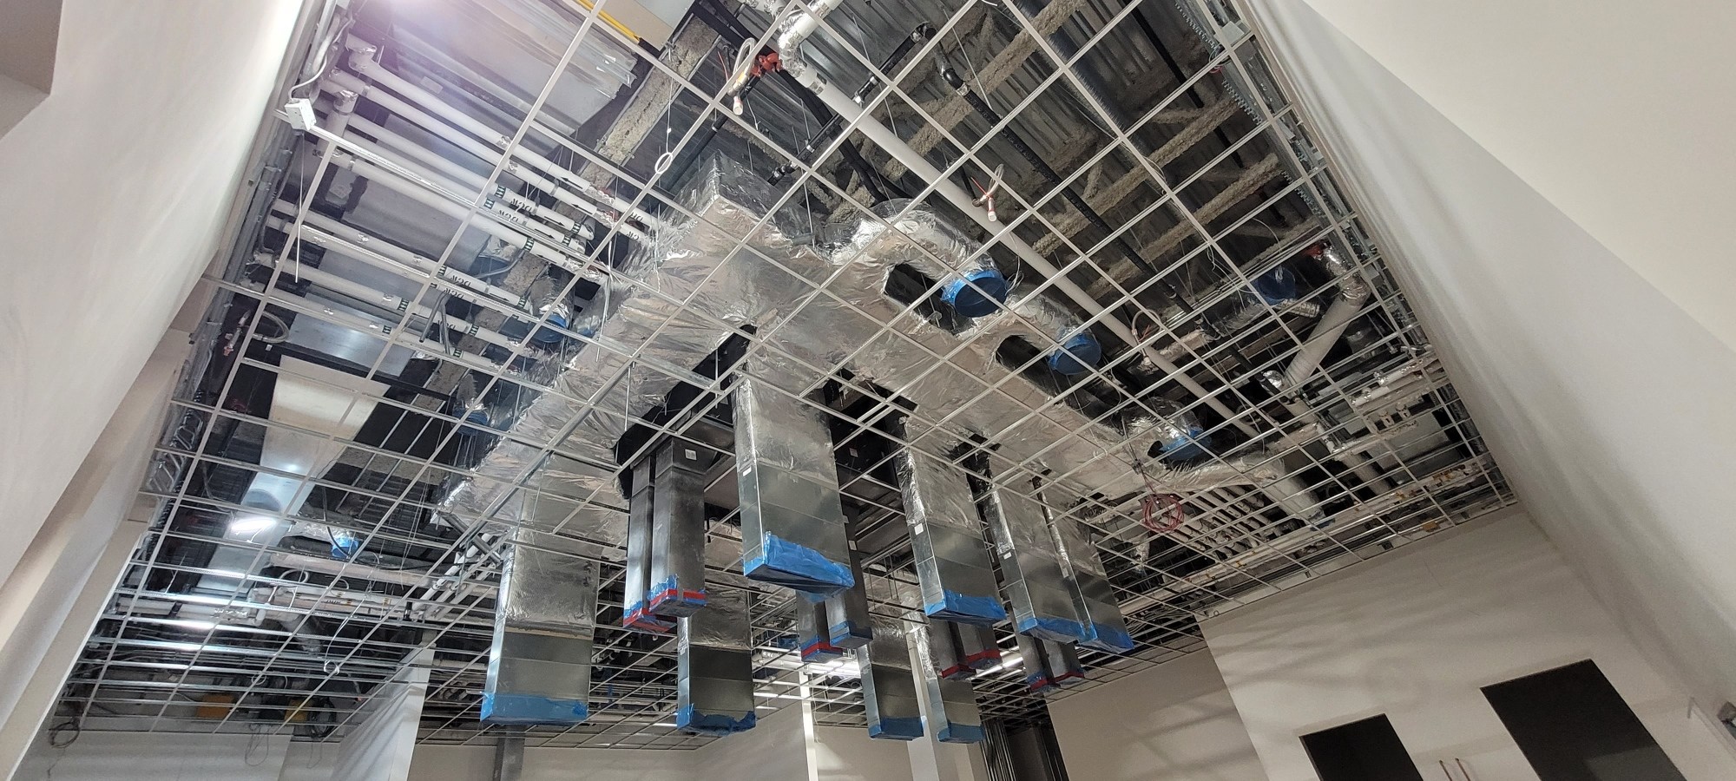
Four Mason McKenzie photographs show Rambo’s open T-bar grid installation at a packing warehouse in Surrey.
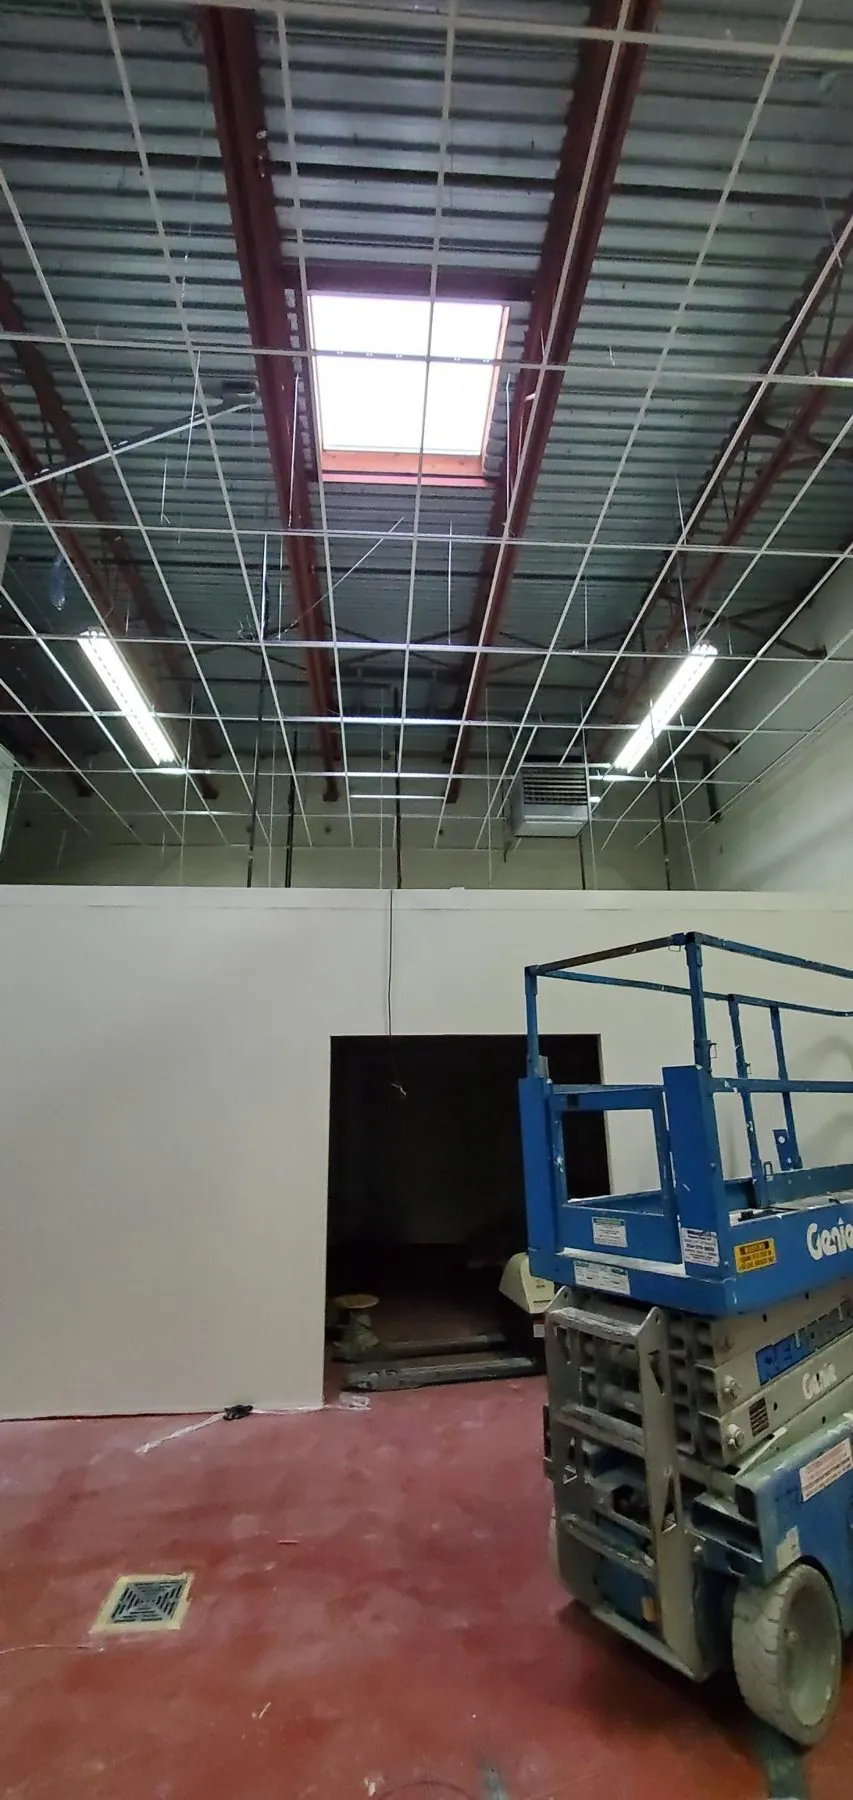
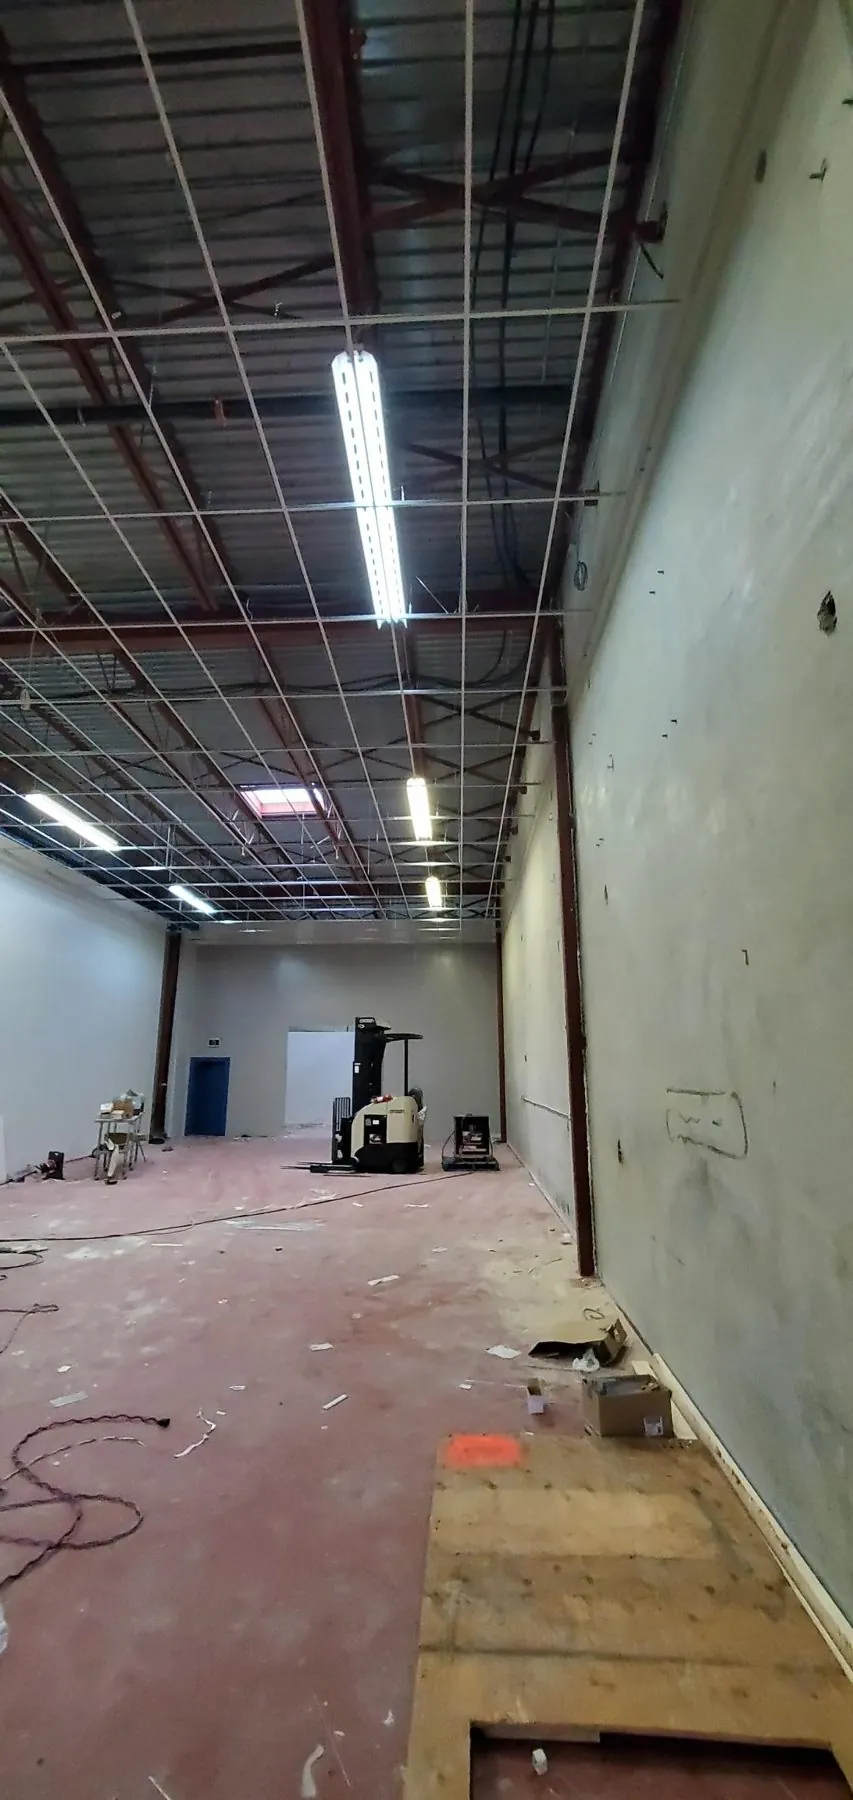
A packing warehouse needs its ceiling layout to work with the space below and the services above. Mason McKenzie identified these four photographs as Rambo’s T-bar installation at a packing warehouse in Surrey. The set shows the open suspended grid across a tall interior, with linear lighting, overhead construction and installation equipment still visible. Supplied on November 1, 2026, the photographs record a stage of the work; their arrival date is not an installation or completion date.
An open grid makes the ceiling plane visible
Looking along the room, the repeated grid lines establish a ceiling plane beneath the higher roof structure. The long light fittings provide another line of reference through the space. With the panels absent in these views, the relationship between the grid and the construction above remains visible.
This is useful context for a commercial ceiling enquiry. An overall view shows the room’s proportions and the direction of the installation; a ceiling plan supplies the dimensions and intended module. Neither a photograph nor a room label alone establishes the specified grid, suspension details or panel selection.
Read the edges as well as the centre
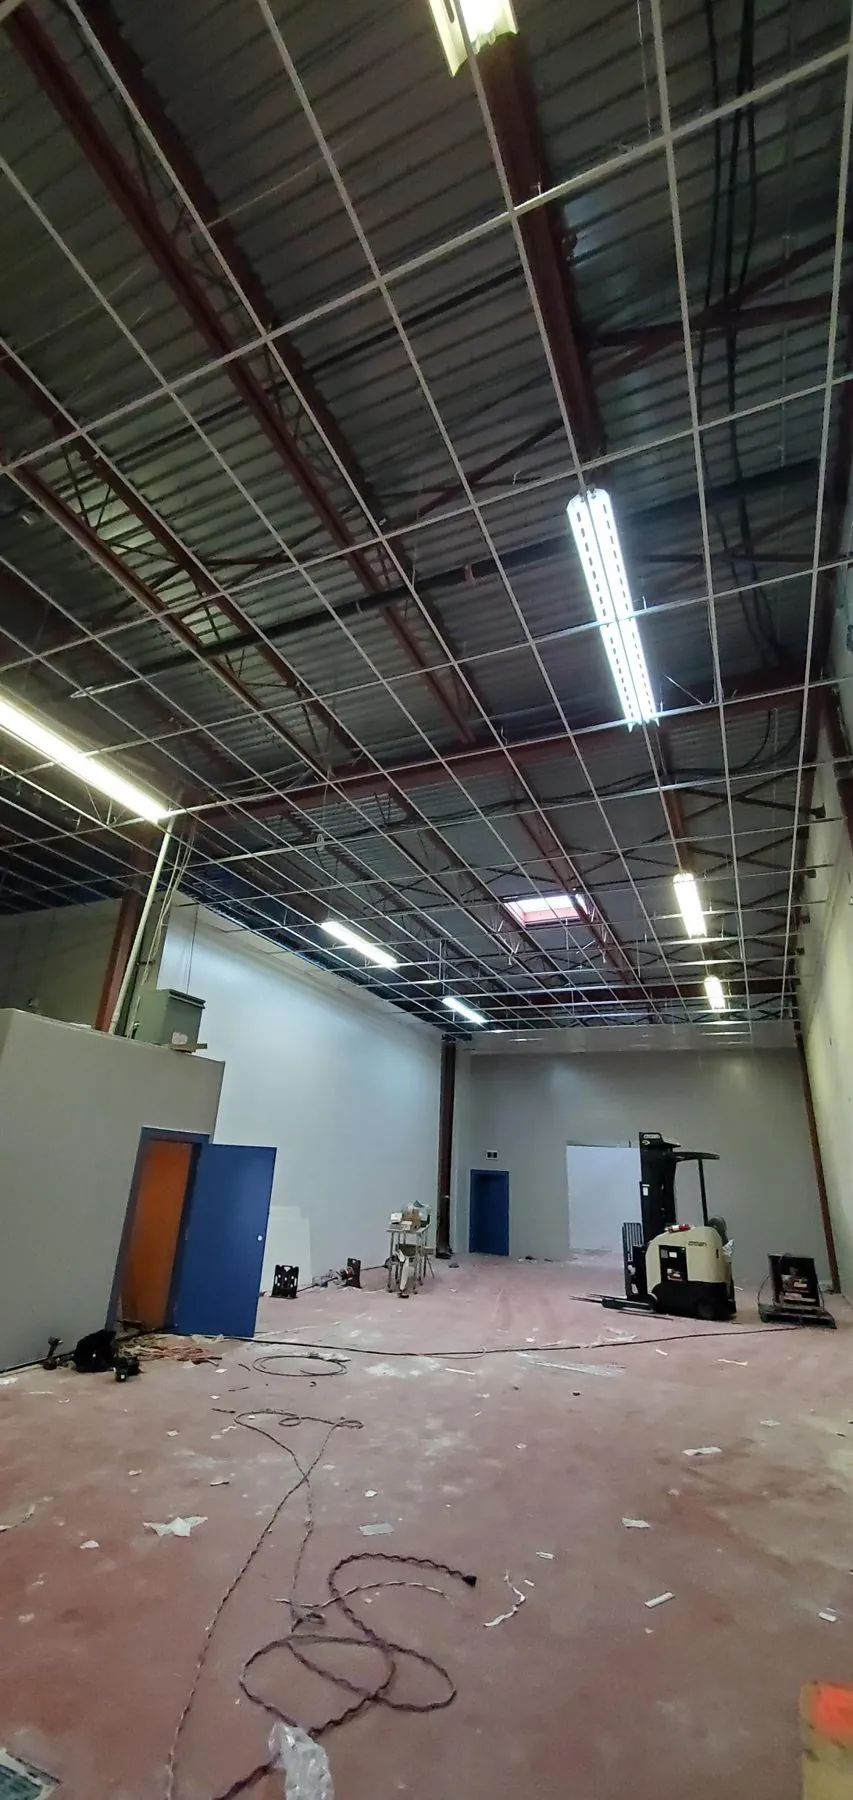
The views toward the walls show how the ceiling area meets the surrounding interior. Equipment and materials remain on the floor, and the open grid continues overhead. These details place the photographs in an installation setting rather than presenting the room as a finished operating warehouse.
For a similar space, include photographs of wall junctions and changes in ceiling level with the overall room view. Identify doors, openings and any proposed partitions on the drawings. The installer can then review the ceiling scope against a defined space rather than estimate its boundaries from a single upward photograph.
Allow for installation access
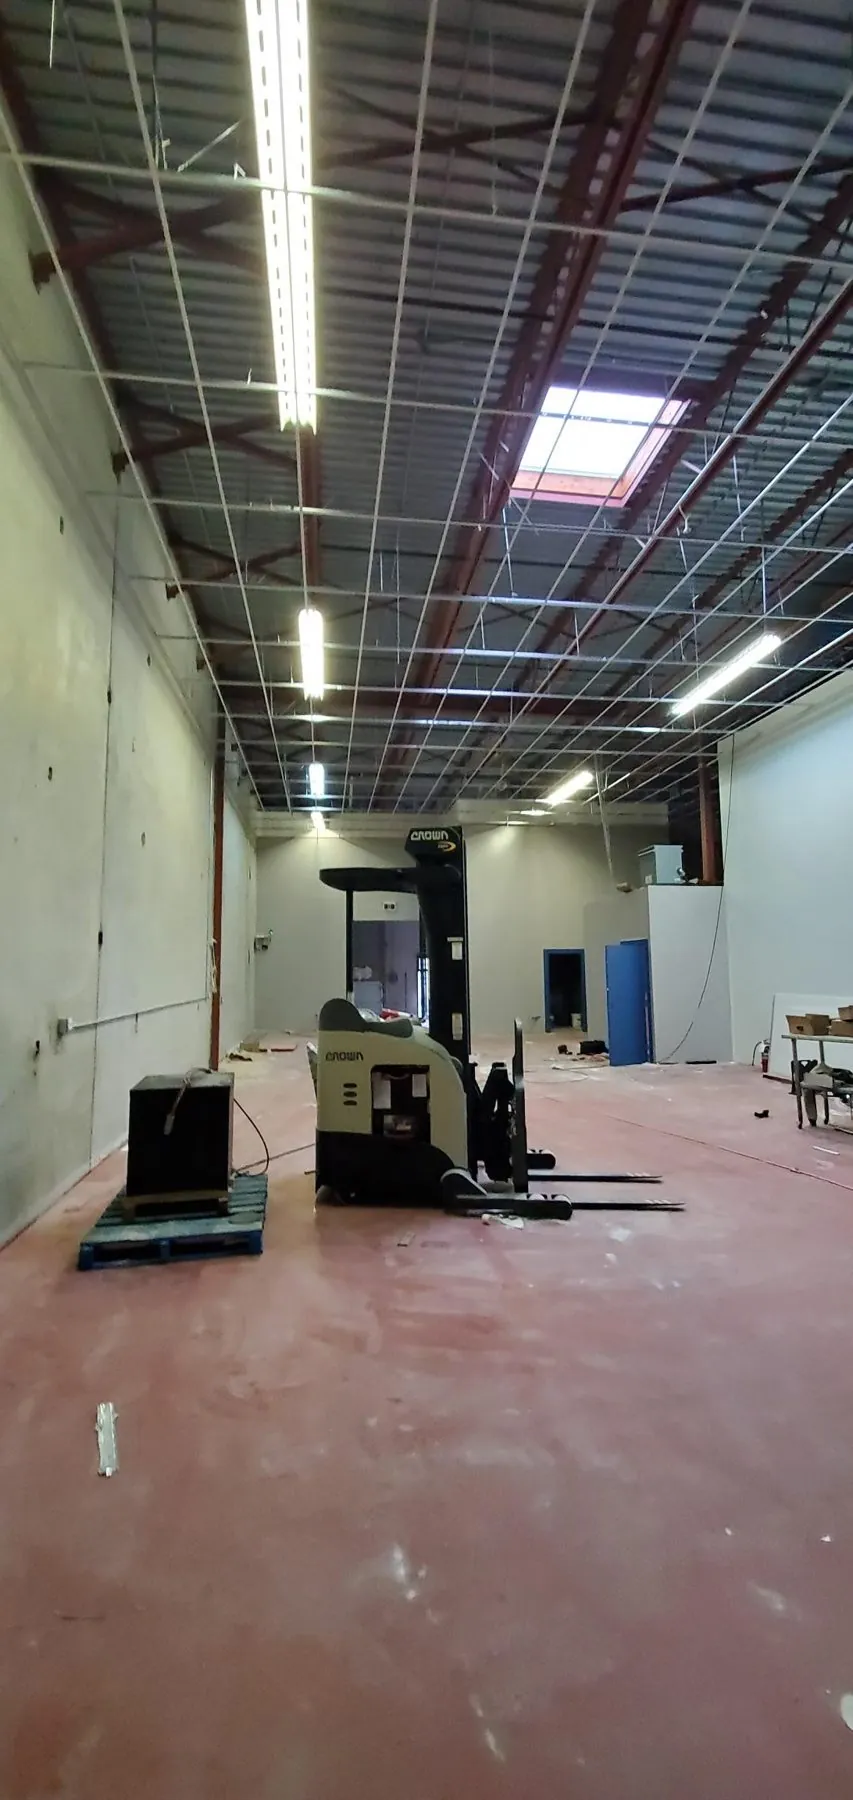
A scissor lift appears in the supplied set. It provides a visible reminder that access beneath the ceiling is part of planning the installation. The photographs do not establish the lift specification, the working height or any site-specific operating requirements.
When asking Rambo to price warehouse ceiling work, explain the access arrangements, delivery restrictions and intended sequence. State whether other work will occupy the floor area, and identify who will coordinate the overhead services. Those practical details help define the work to review alongside the reflected ceiling plan.
Bring a defined packing warehouse scope
Mason’s description establishes Surrey, the packing warehouse setting and the T-bar installation. A customer name, precise site address, product model, tested acoustic result and completion date were not supplied for publication. This story keeps the project identification at that confirmed level.
For a comparable warehouse or commercial interior, send Rambo your city, ceiling area, current drawings, grid and panel specification if selected, access conditions and intended schedule. Call 778-773-2790, email rambowallceiling@gmail.com to discuss the actual installation package.
Frequently asked questions
- Where was this T-bar work identified?
- Mason McKenzie identified the project as a packing warehouse in Surrey. No customer address is published.
- Do these photos show a finished ceiling?
- They show an open-grid installation stage. No completion date or final approval is claimed.
Have a project that fits this scope?
Text us or send drawings — we quote walls, ceilings and framing across Vancouver & the Lower Mainland, BC.