Pitt Meadows
Amazon office T-bar ceiling
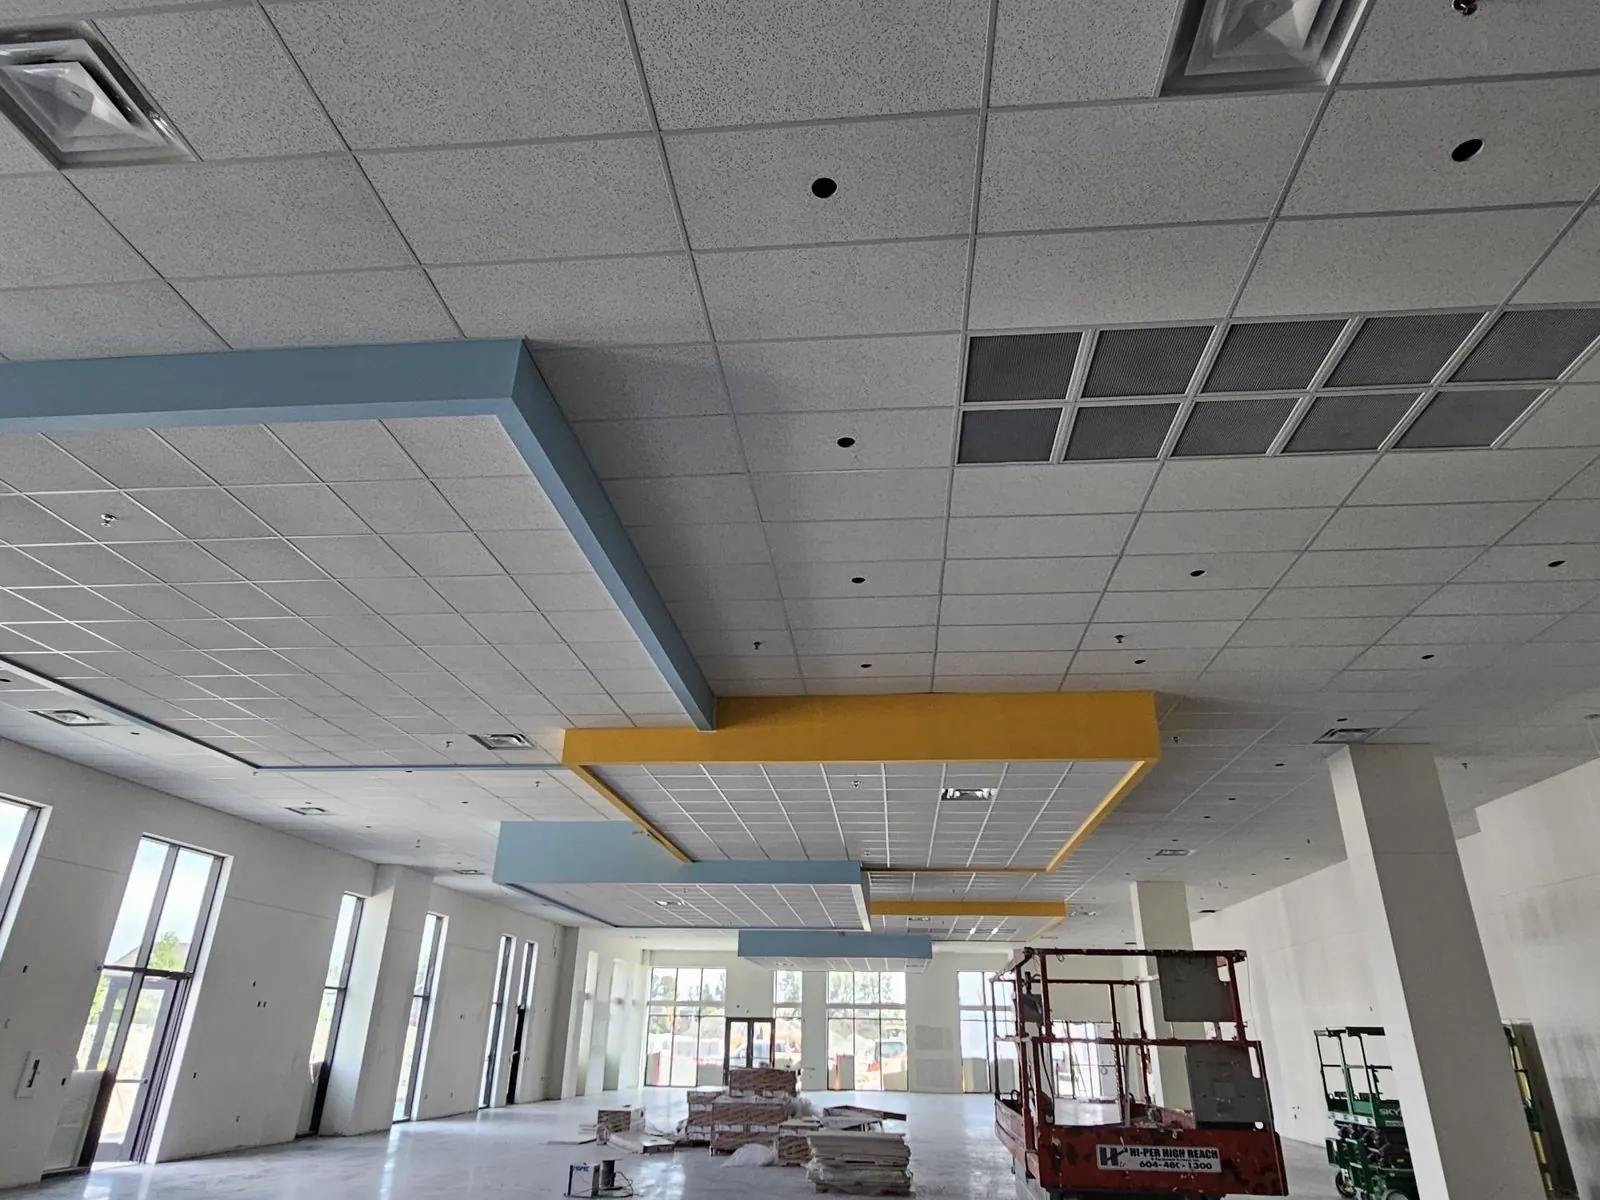
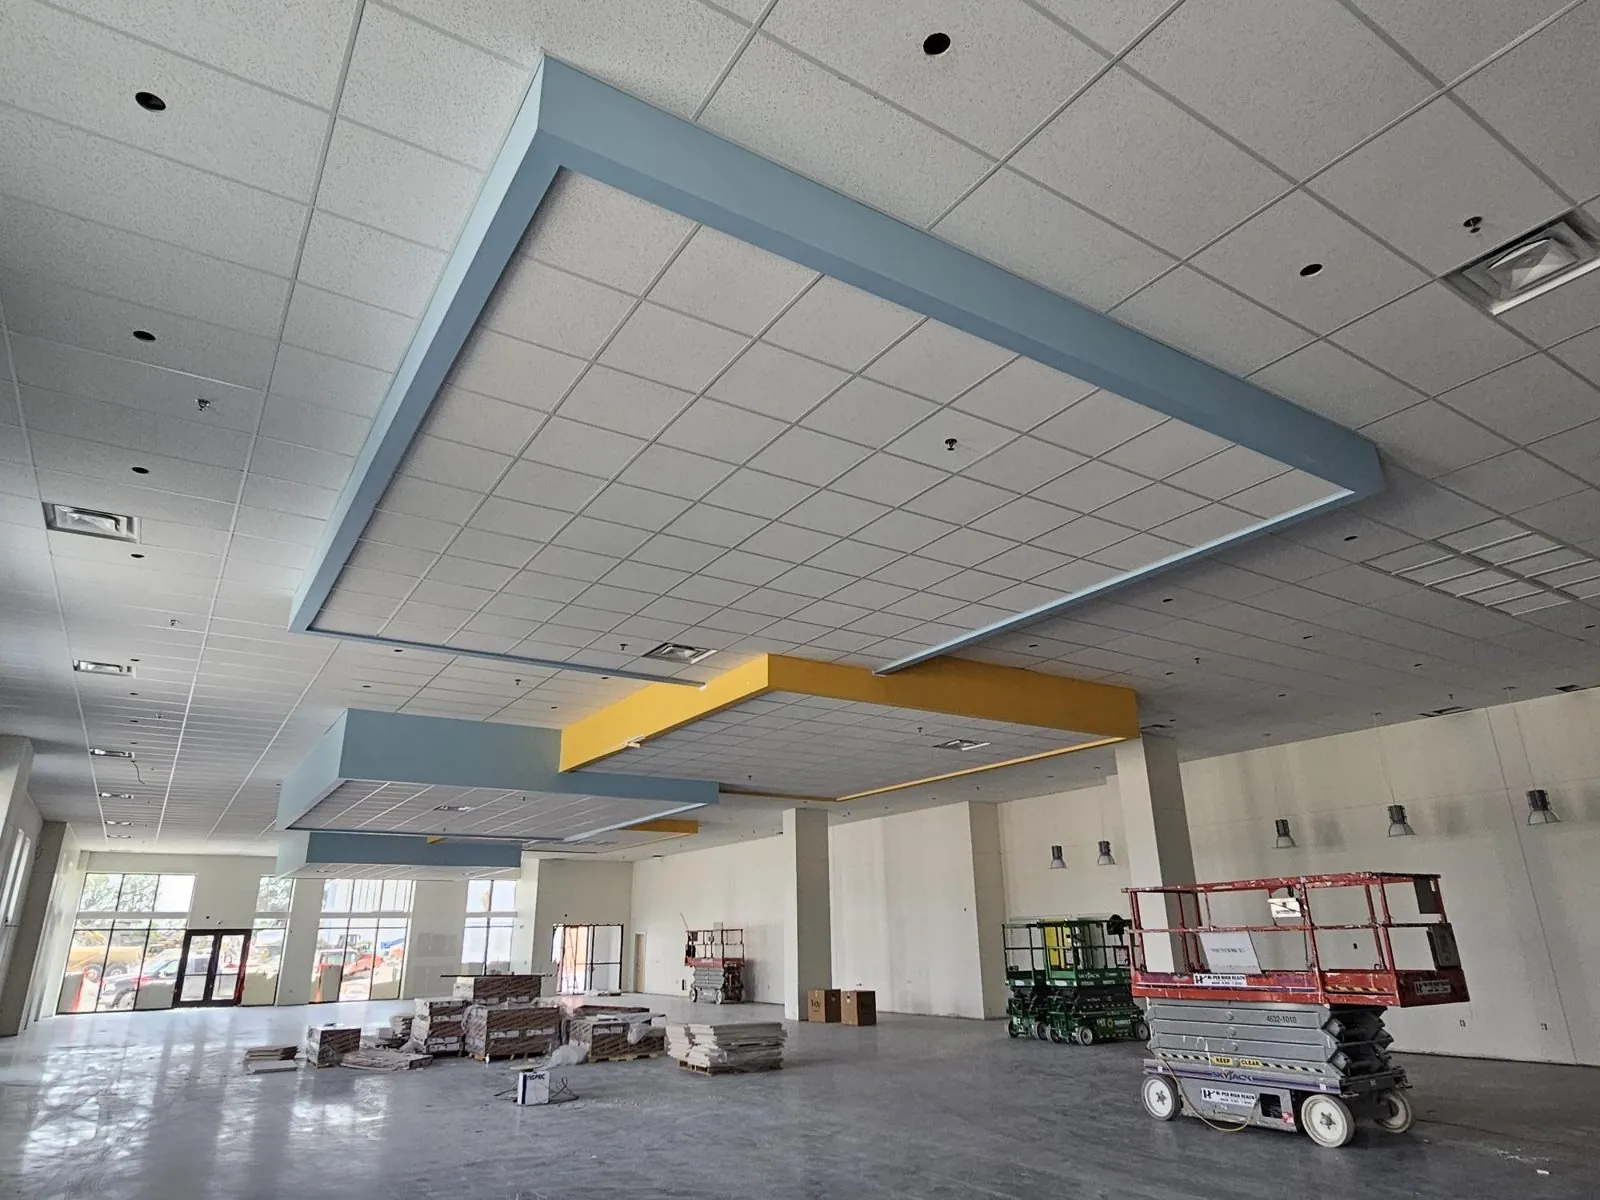
Rambo’s Amazon office ceiling record in Pitt Meadows now brings together the earlier open-grid photographs and four additional T-bar-and-tile views supplied by Mason McKenzie.
Rambo Wall & Ceiling Limited · Updated
The project, together
Watch the photo collage
12-second silent photo montage. Actual Rambo project photographs; no voiceover. Open the collage image ↗
Look closer at the work
12 project photographs. Open any image for the full view.
Our work, in context
The story behind the photographs
This Amazon office ceiling record in Pitt Meadows now includes both the earlier open-grid views and four additional T-bar-and-tile photographs. Mason supplied the additional set on November 1, 2026. The original photographs and October project notes remain available below; the update date records this expanded article, not completion of the work.
November 2 update: T-bar and tile photographs
Mason supplied four additional photographs on November 1, describing them as “More photos from Amazon job” and “Tbar and tile.” His earlier October 21 and October 26 correspondence identifies the Amazon office project in Pitt Meadows. This update keeps the additional set with the existing Amazon project record rather than treating the email arrival as a new job or a completion date.
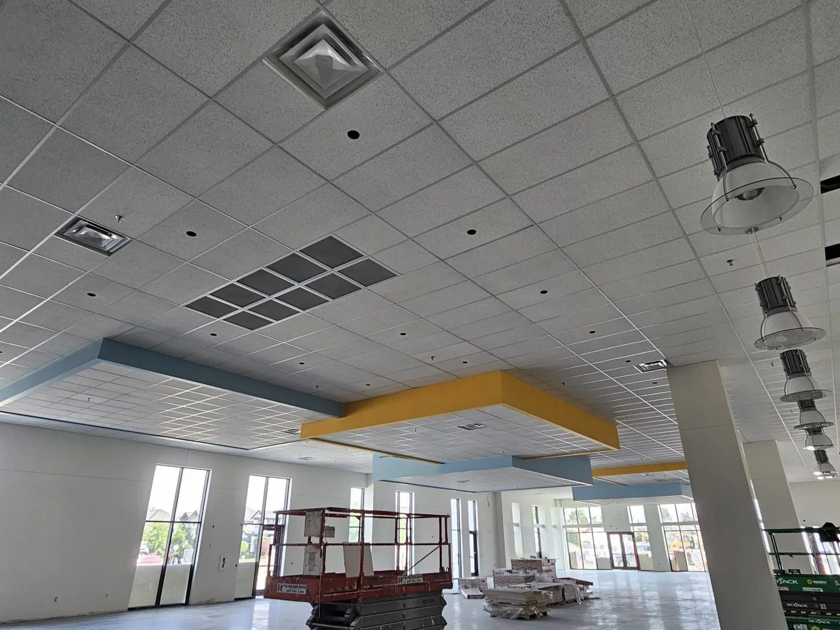
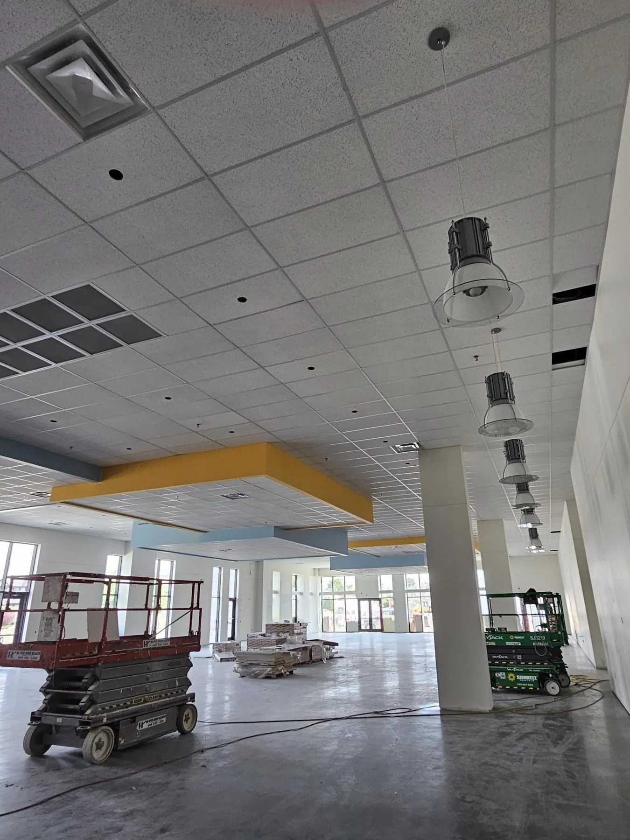
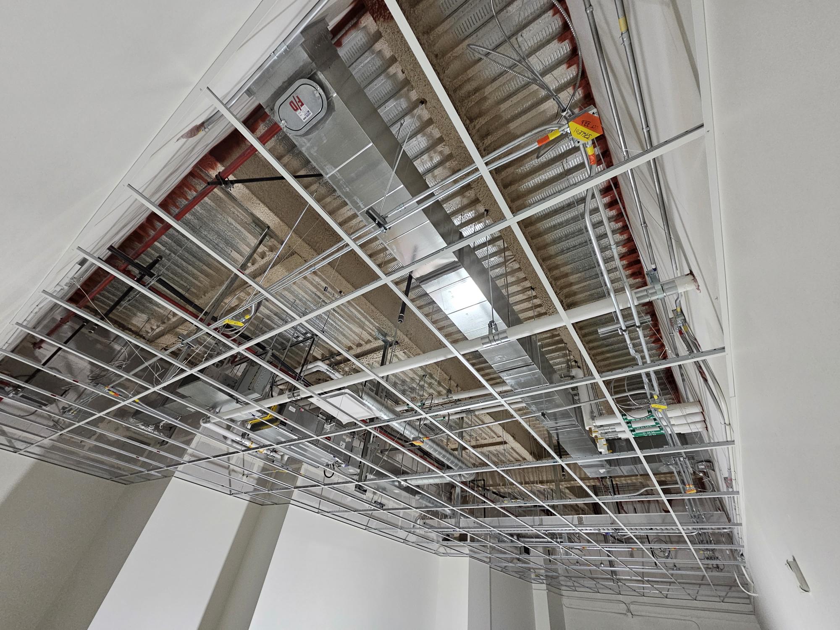
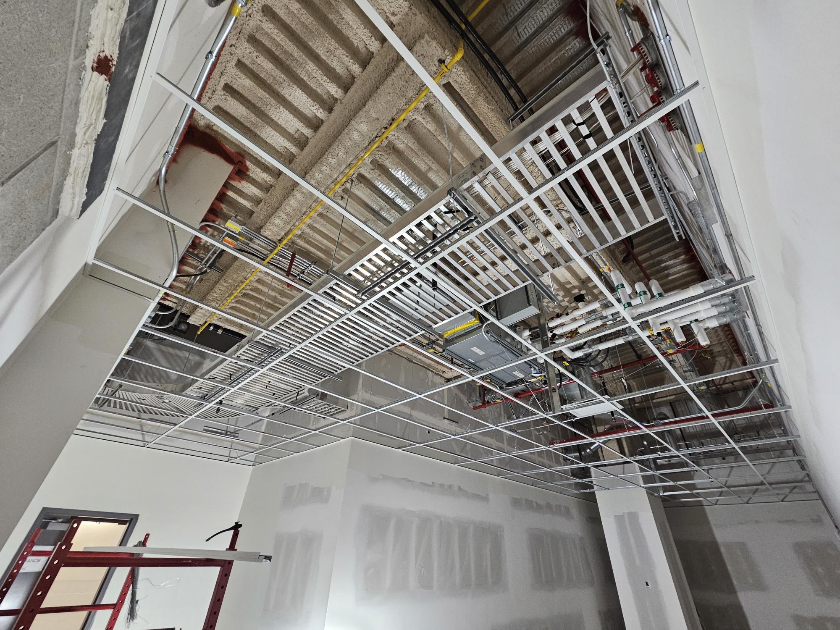
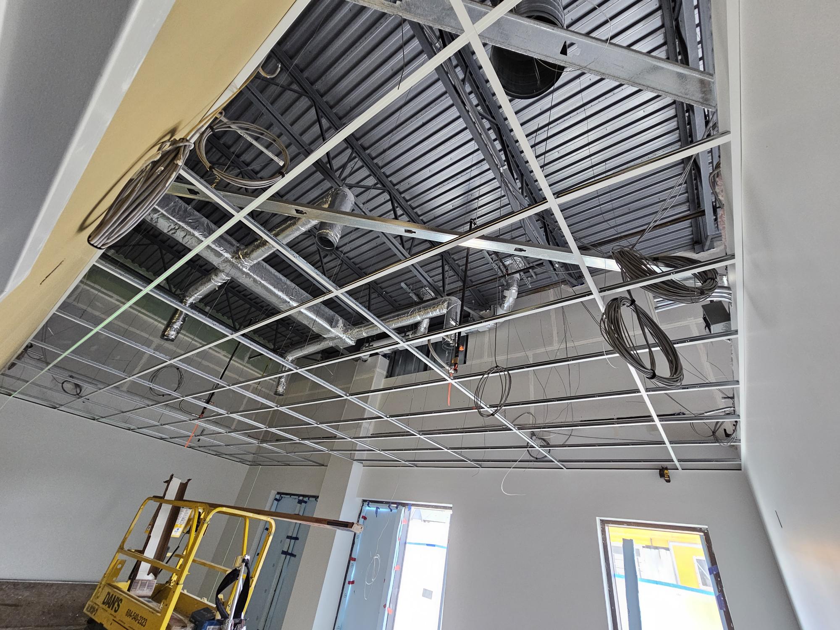
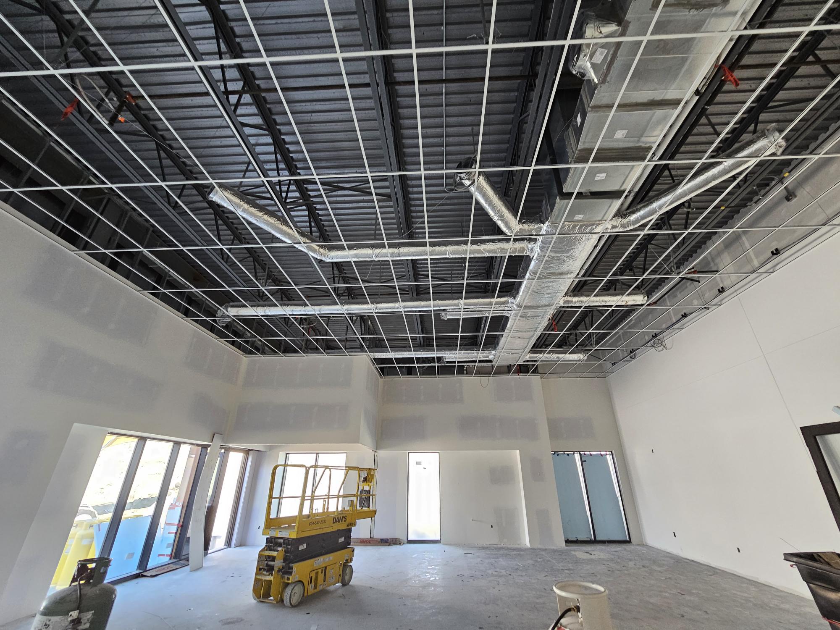
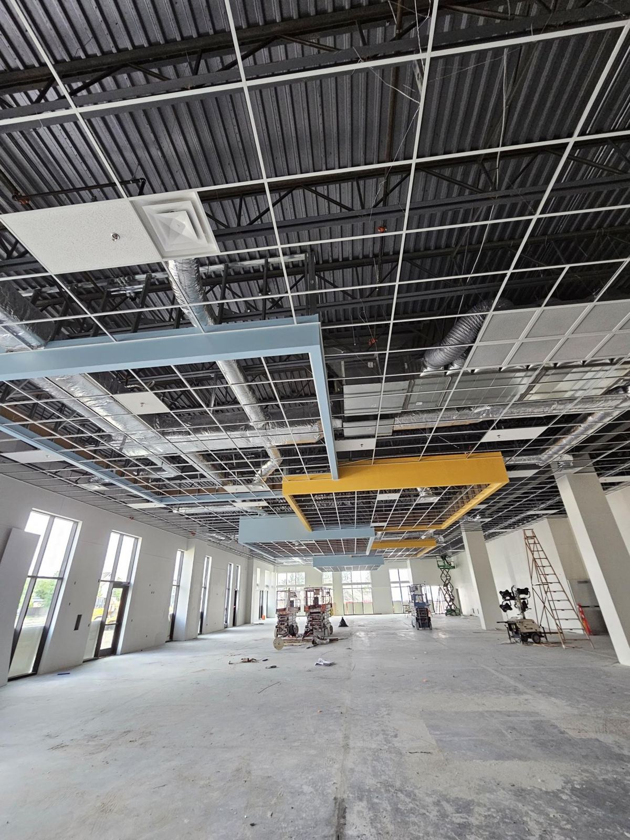
The additional photographs show a more enclosed ceiling plane than the earlier open-grid set: white tiles sit within the grid, with service openings, grilles and suspended light fittings visible. Blue and yellow ceiling features break up the plane in the views supplied. These are visual observations; the photographs do not establish the manufacturer, assembly specification or measured performance.
Read the ceiling together with the room
The new views include the windows, floor area and installation equipment beneath the ceiling. Several perspectives make it easier to follow how the tiled field relates to the projecting features and fittings. Materials and equipment remain in the interior, so the record does not present the whole space as ready for occupation.
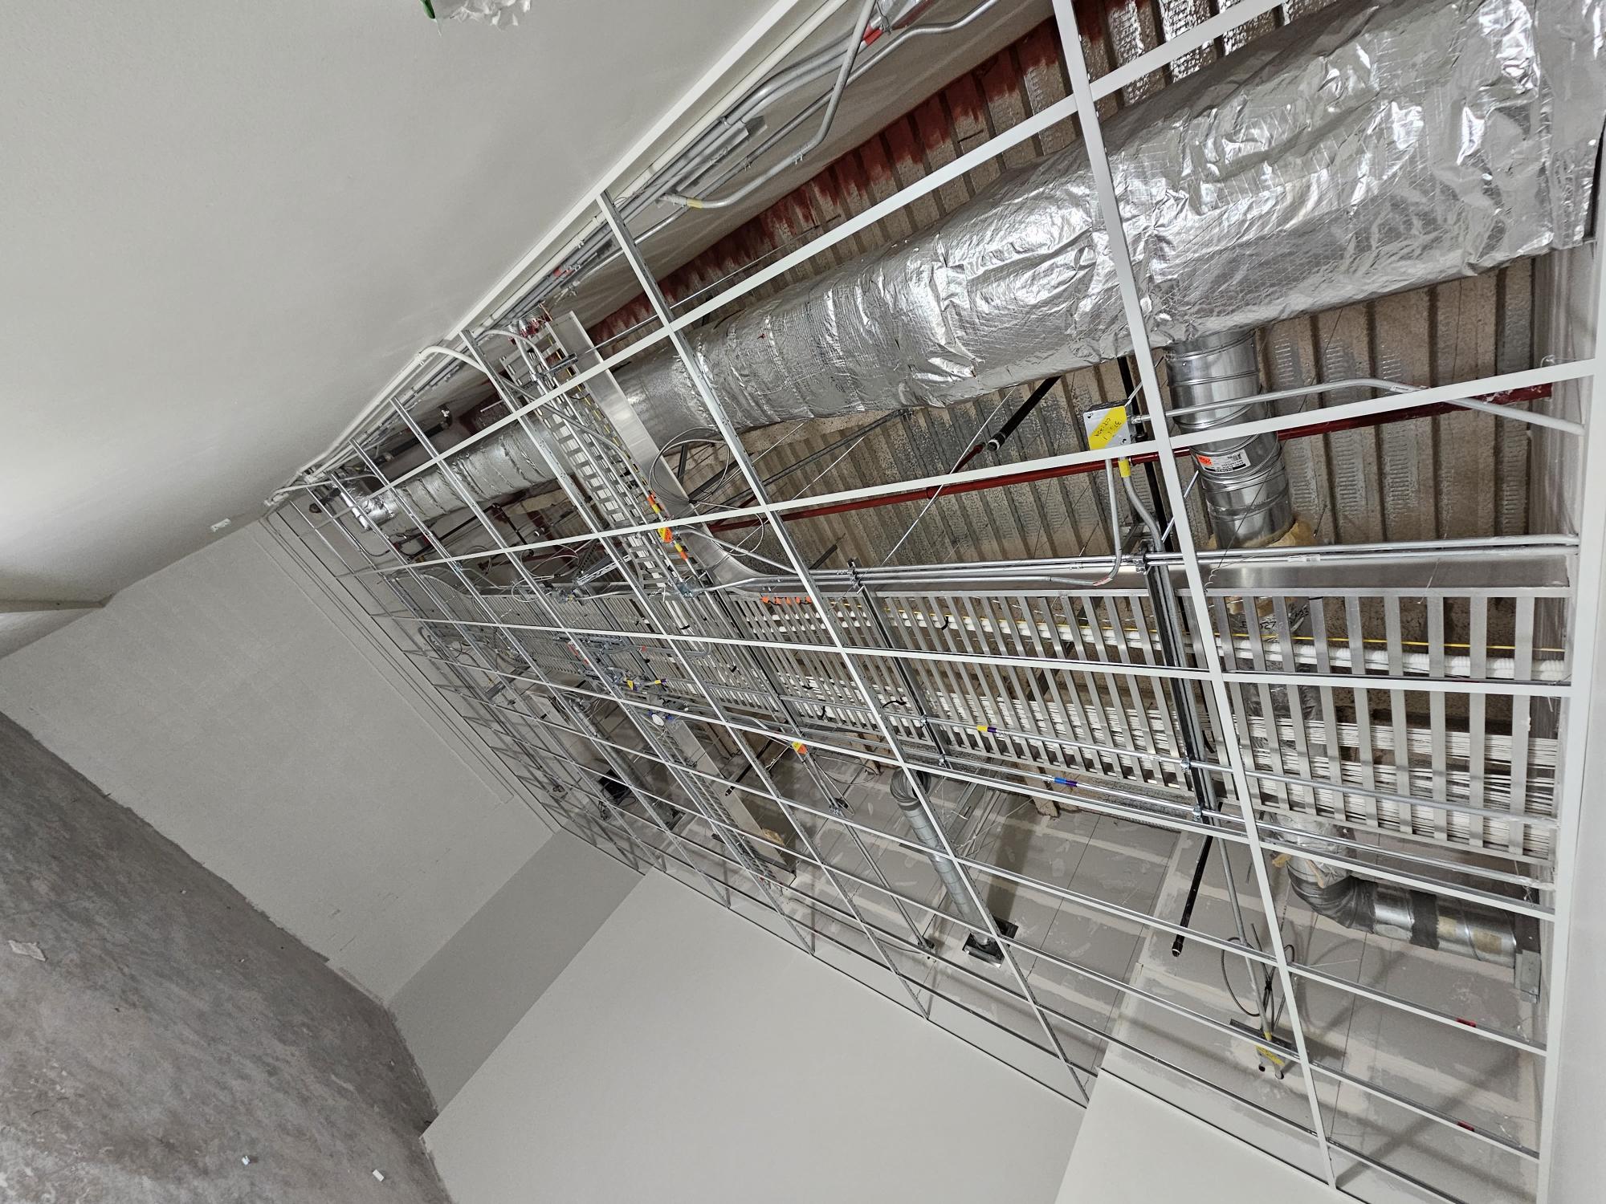
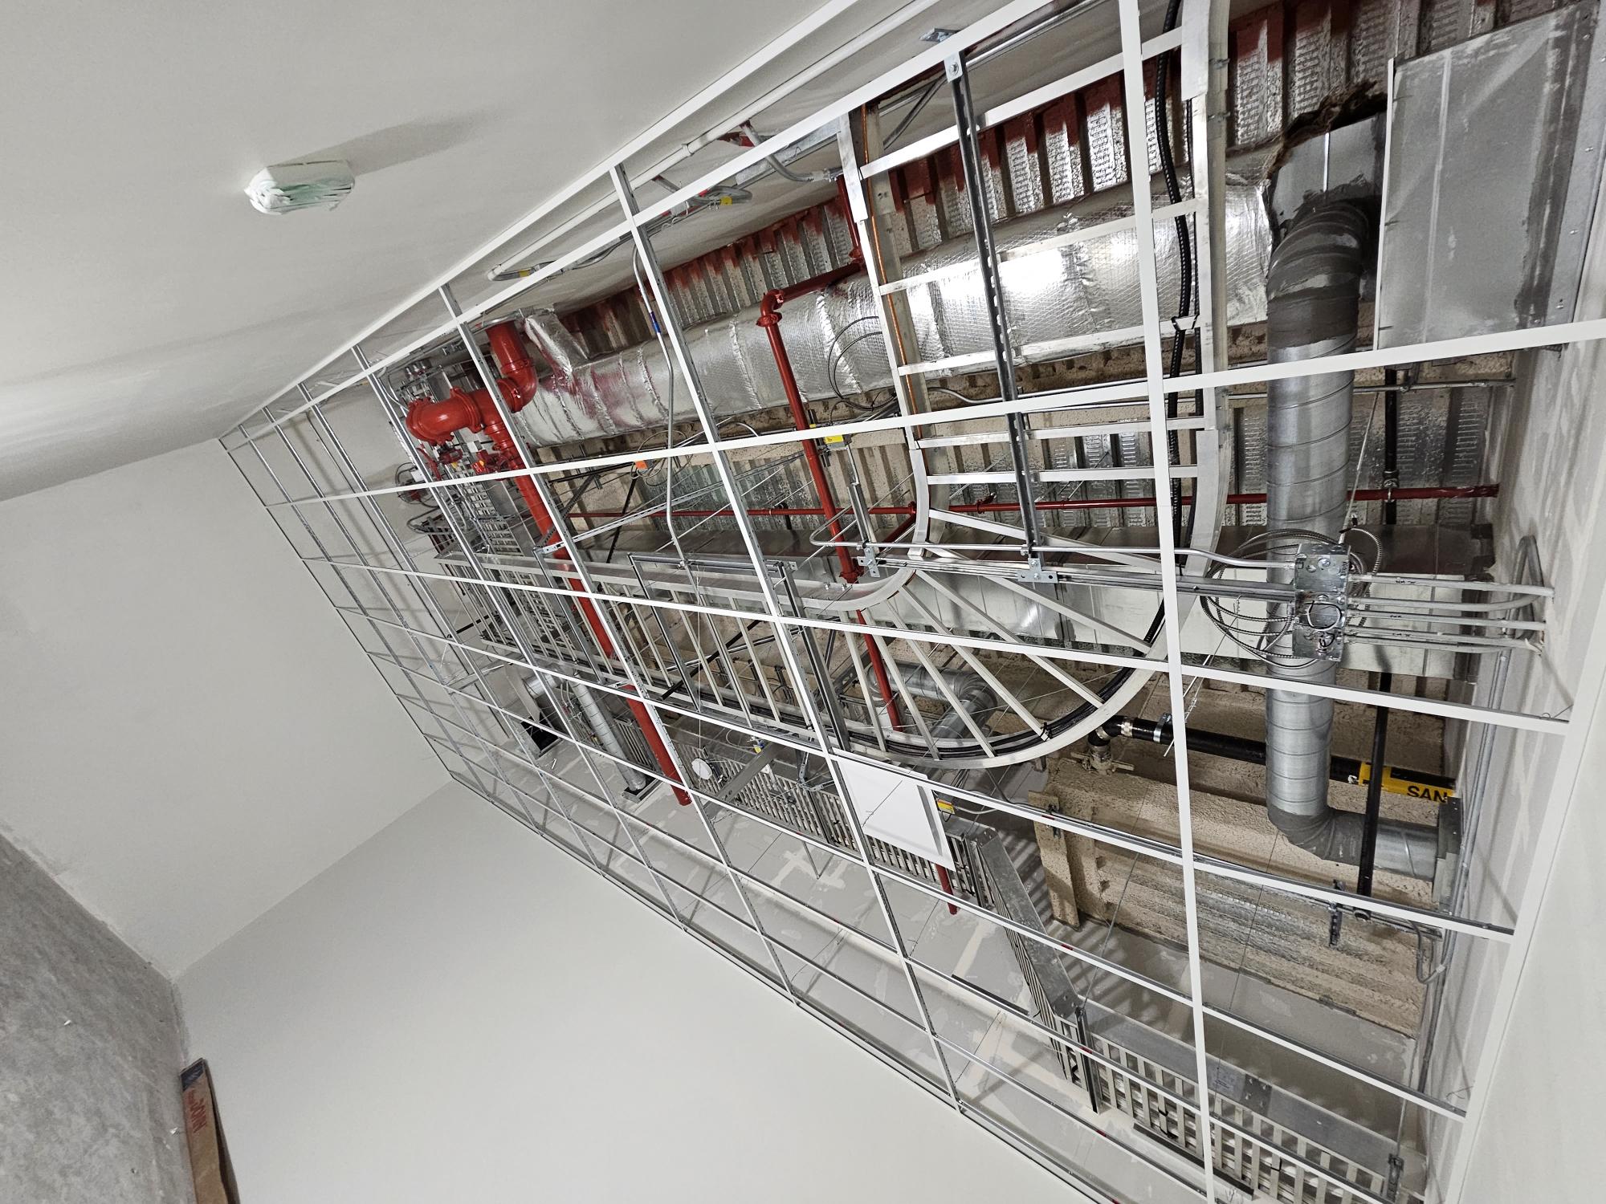
The earlier photos remain below, preserving the open-grid reference as well as the additional tile views. Their order is an editorial grouping of supplied photographs, not a verified construction programme. No installation date is inferred from a camera filename.
Use the record to prepare your own enquiry
For an office ceiling within an industrial or warehouse setting, provide a reflected ceiling plan and identify the rooms included in the package. Include the selected grid, panel and edge details, ceiling heights and any access requirements. Where a projecting feature or change of level meets the tiled field, show the transition in the drawings.
Identify who coordinates lighting, mechanical services and other openings before the ceiling layout is finalized. Rambo can review the installation scope against the documents supplied; photos from another project are a discussion reference rather than a complete design or specification. Call 778-773-2790, email rambowallceiling@gmail.com.
Project photo update
Project photographs supplied by Mason McKenzie / Rambo Wall & Ceiling Limited on October 26, 2026. The supply date is not a completion date.
Earlier project description retained from the October update
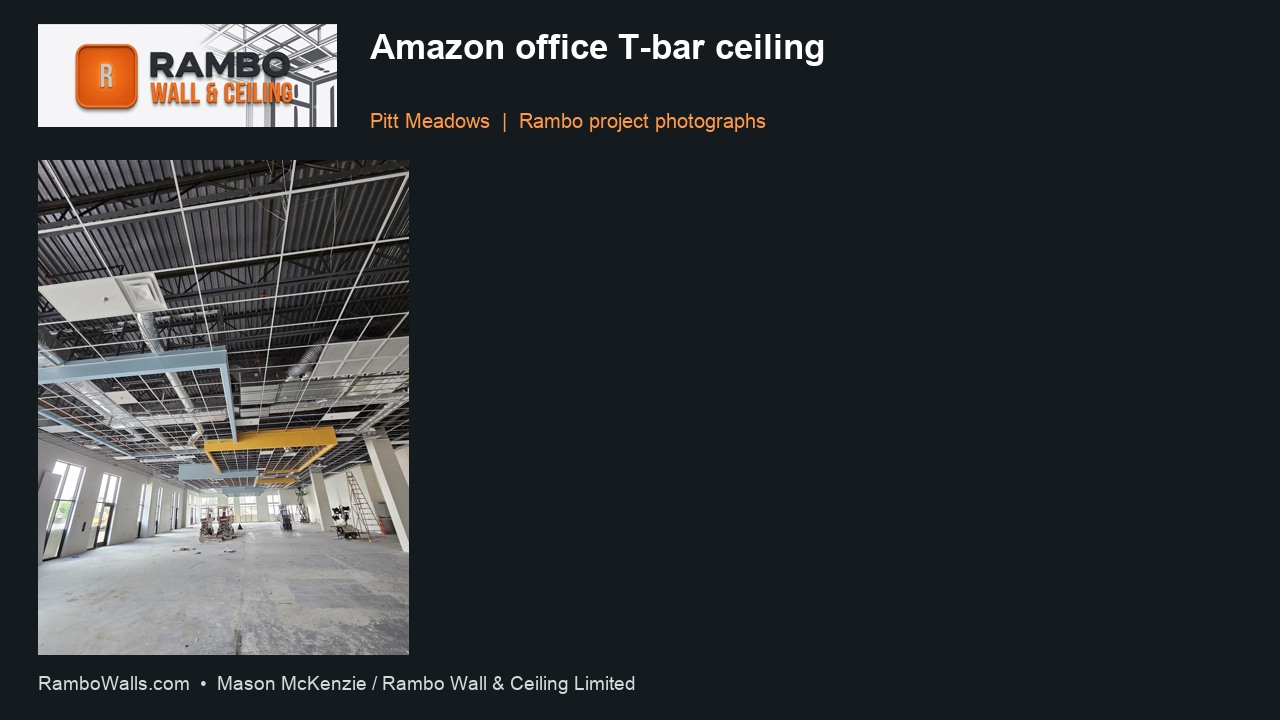
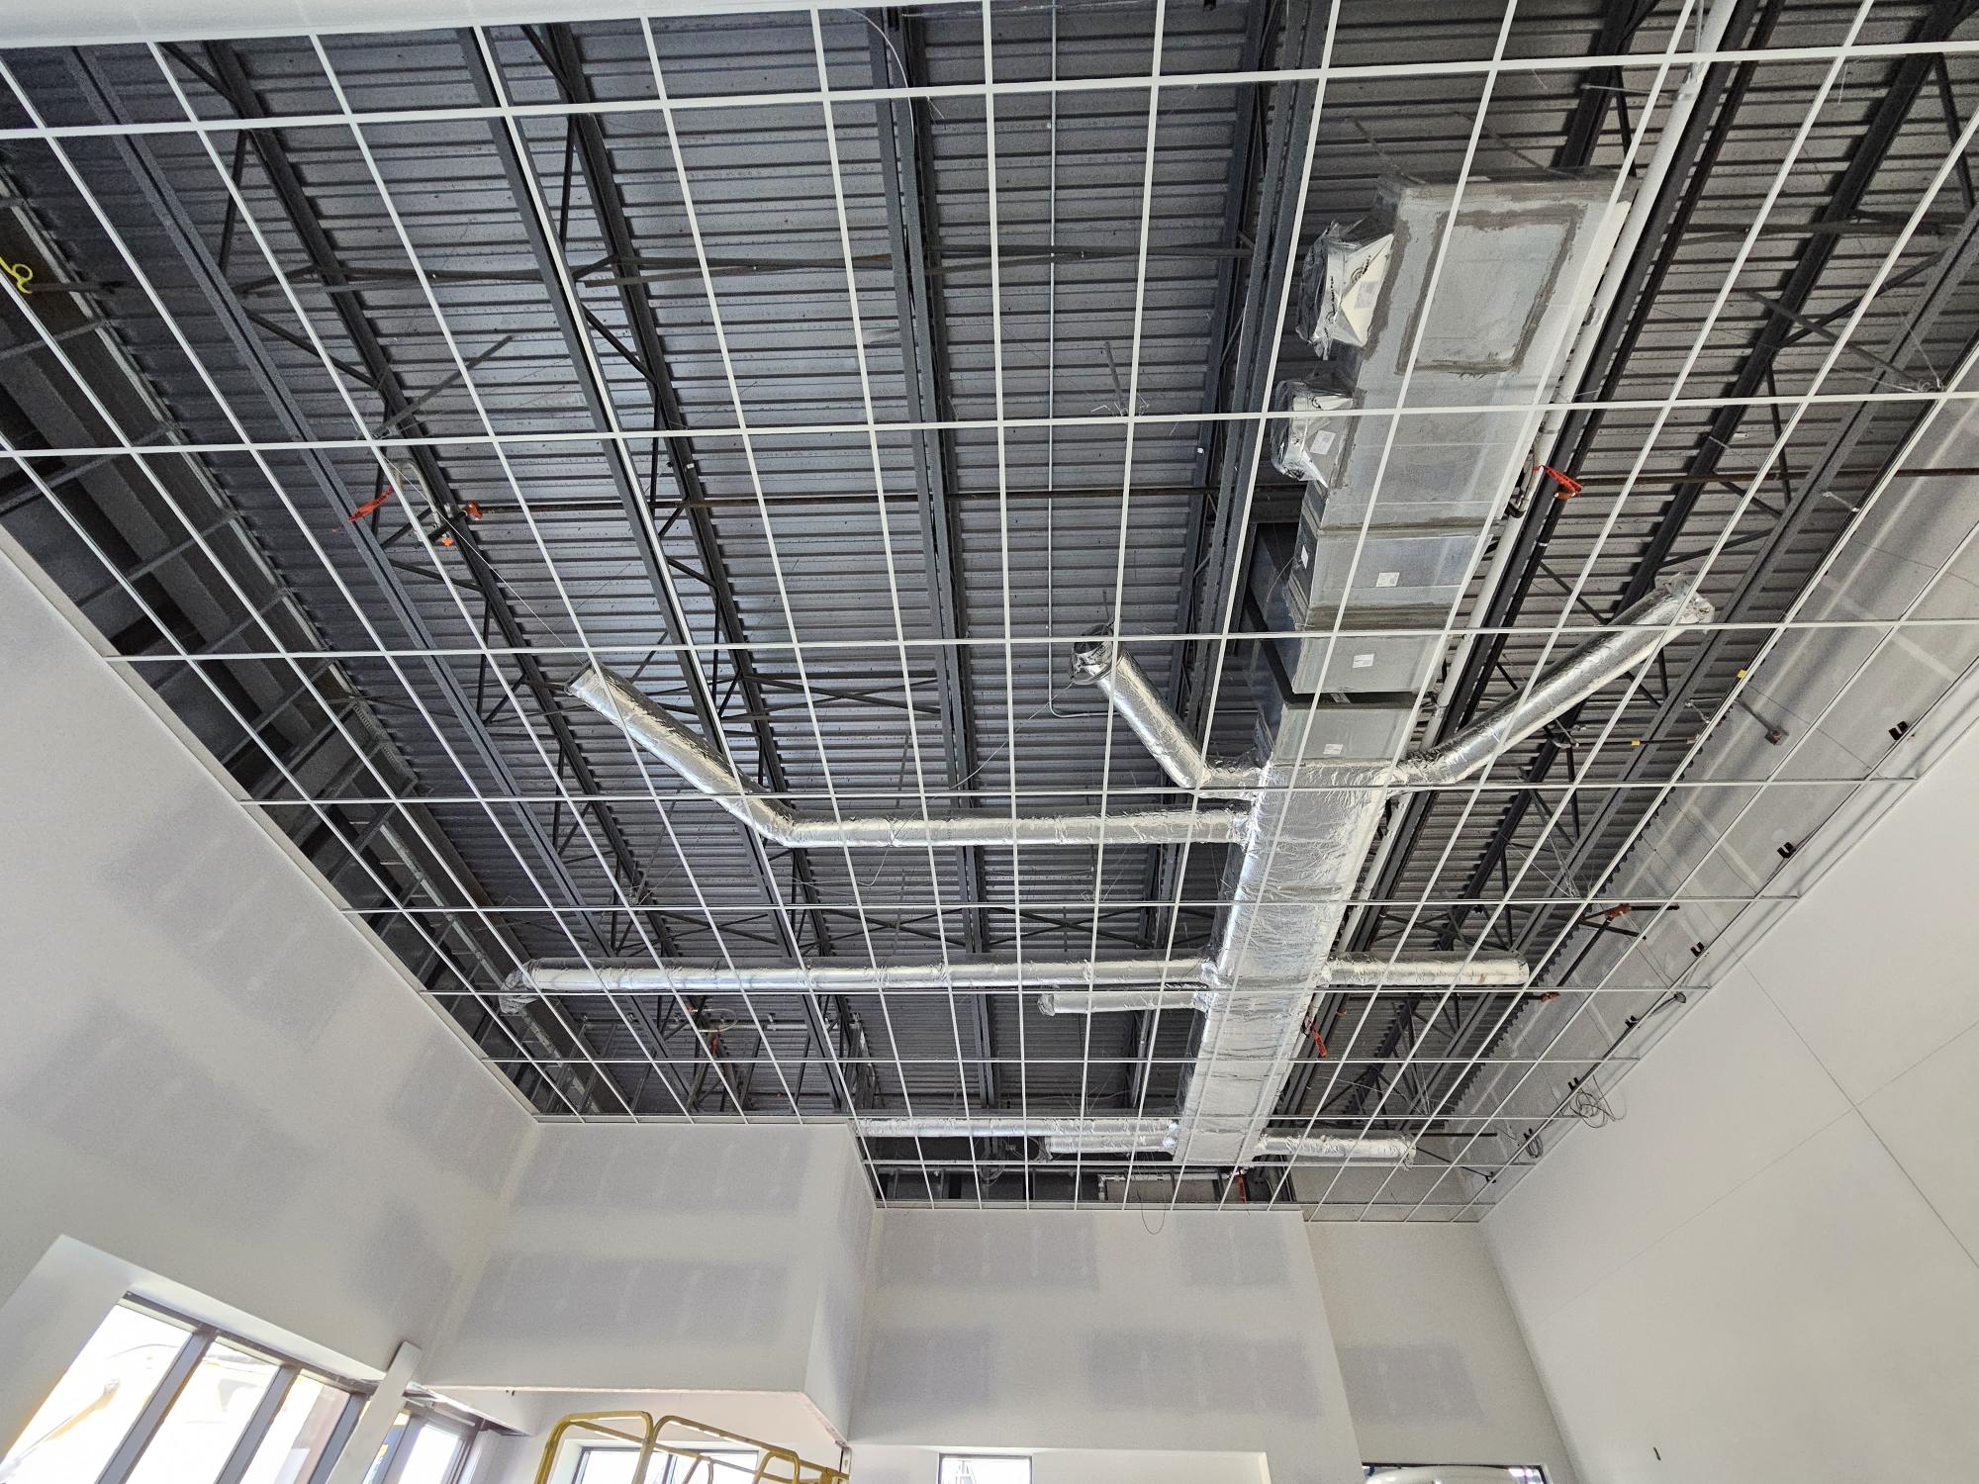
Rambo installed the T-bar ceiling at the Amazon office in Pitt Meadows. The newly supplied photographs show the open grid and overhead services before the ceiling panels close the system.
For a comparable wall or ceiling scope, contact Rambo Wall & Ceiling Limited.