T-BAR PROJECT STORY · 4 MIN READ
Cascades Casino Delta: T-Bar Ceiling Over the Casino Floor
Rambo Walls & Ceilings · November 2, 2026
A three-photo project story of Rambo’s T-bar ceiling work over the casino floor at Cascades Casino in Delta.
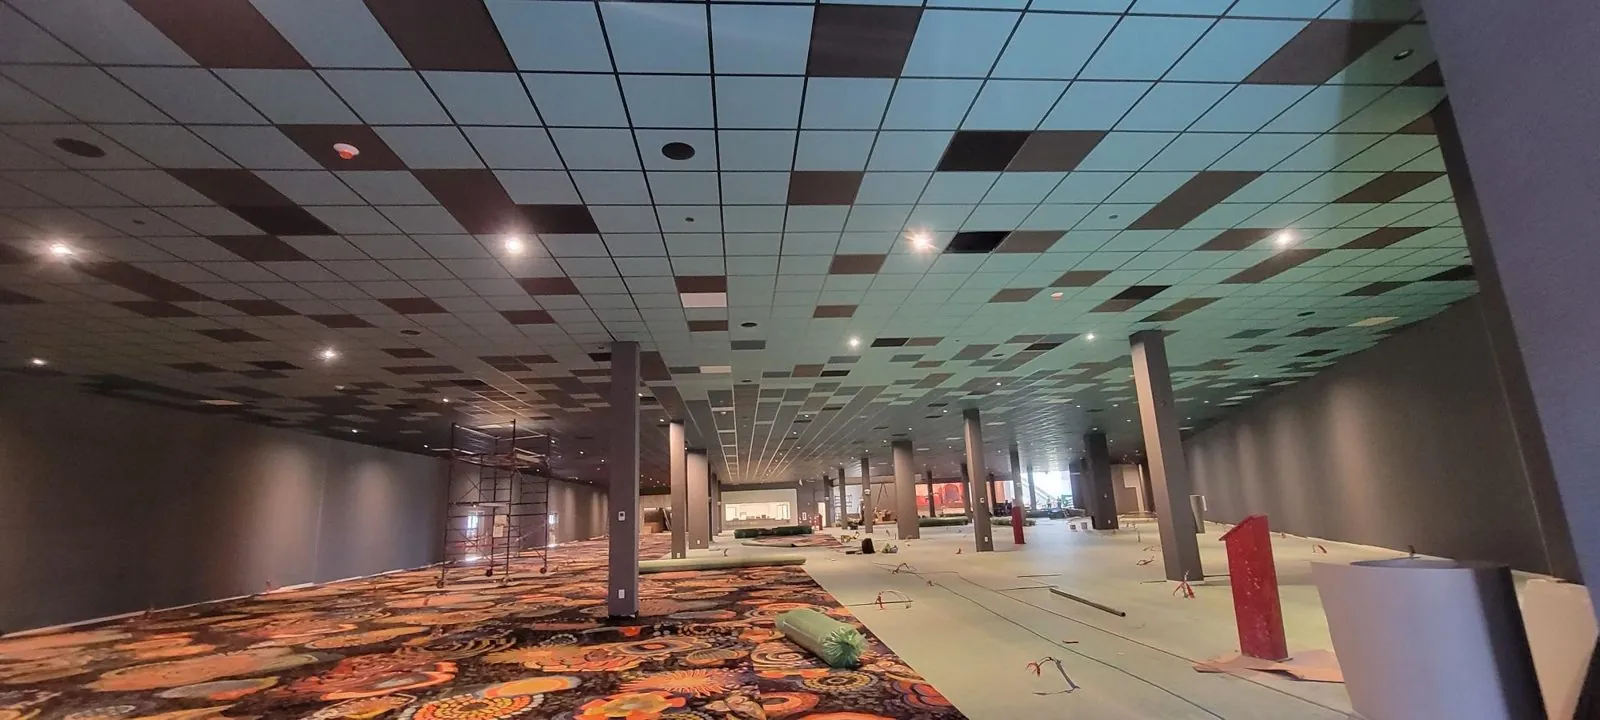
A large ceiling reads differently when it extends across an open floor rather than a small enclosed office. Mason McKenzie identified these three photographs as Rambo’s T-bar ceiling work over the casino floor at Cascades Casino in Delta. They show a broad ceiling plane with light and dark panels, lighting openings and columns extending through the room. The floor is still being fitted out in the photographs. Supplied November 1, 2026, the set is a project record, not an announcement of the venue’s opening or the completion of Rambo’s package.
A ceiling pattern across a broad floor
The wide views show rows of rectangular ceiling modules continuing across the interior. Darker panels interrupt the lighter field, while circular and rectangular openings add another layer to the ceiling pattern. Columns help show the scale of the room and the relationship between the overhead finish and the floor below.
The photographs make the visible arrangement understandable without identifying a panel manufacturer or acoustic classification. For a similar large interior, the reflected ceiling plan should show the intended pattern and interfaces so that the installer and other trades review the same layout.
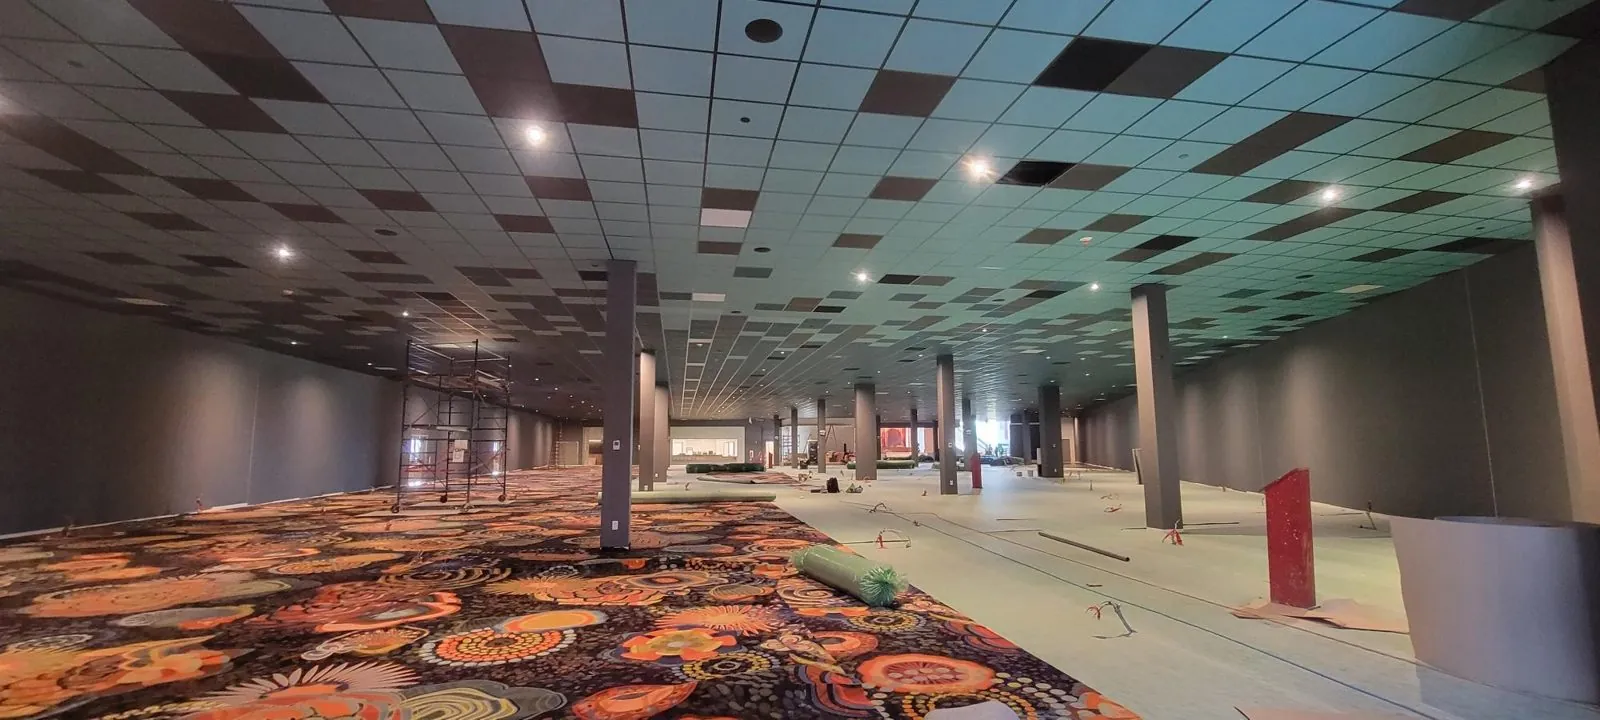
The room below is part of the record
Carpet is visible in parts of the room, with other areas protected or still being worked on. Materials remain on the floor. The combination of ceiling views and the surrounding fit-out records the construction setting more clearly than a tightly cropped image of panels alone.
These photographs do not establish whether the venue was operating, which trades were present, or the agreed construction sequence. When planning work in a comparable hospitality or entertainment interior, identify the working areas and access requirements explicitly rather than assume they can be read from another project’s photographs.
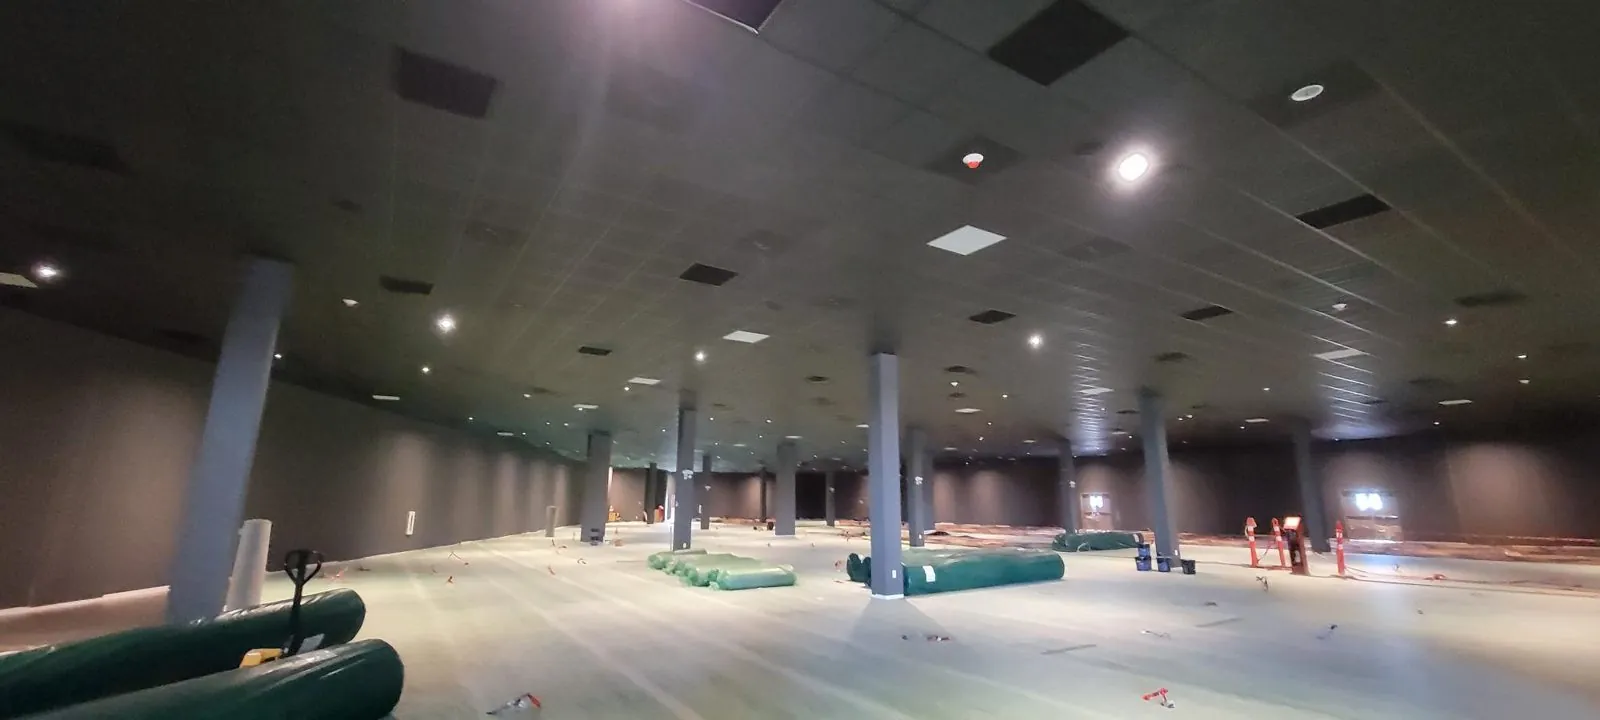
Coordinate the visible openings
A repeated ceiling field makes openings and transitions easy to notice. On a new project, lighting, diffusers, access needs and the ceiling module belong in the same coordination discussion. The responsible project team should establish their locations and any performance requirements in the design documents.
The supplied images identify the installation appearance, not the full system specification or the responsibility for each fitting. Rambo’s documented contribution here is the T-bar ceiling described by Mason; this article does not assign the venue’s broader design or construction work to Rambo.
Discuss your own commercial ceiling
For a casino, hospitality venue or other large commercial interior, send the ceiling drawings, selected grid and panel information, approximate area and intended schedule. Include the site access and protection requirements, plus the person coordinating the overhead services.
Contact Rambo Wall & Ceiling Limited directly: call 778-773-2790, email rambowallceiling@gmail.com. Mason supplied and identified the project photography. No customer endorsement, measured acoustic result, fire classification or final inspection is implied by this photo story.
Frequently asked questions
- Who identified the Cascades Casino project?
- Mason McKenzie of Rambo Wall & Ceiling Limited identified the work as a T-bar ceiling over the casino floor at Cascades Casino, Delta.
- Is November 1 the installation date?
- No. It is the date the photographs were supplied. The installation and completion dates were not confirmed.
Have a project that fits this scope?
Text us or send drawings — we quote walls, ceilings and framing across Vancouver & the Lower Mainland, BC.