
Steel stud partitions
Start with the wall layout, heights, openings, backing and head-of-wall details. Coordinate the framework with doors, glazing, ceilings and building services before boarding.
RAMBO WALLS & CEILINGS · LOWER MAINLAND
Commercial drywall contractor for Vancouver and the Lower Mainland. Rambo handles steel stud partitions, drywall boarding and taping for retail interiors, offices and tenant improvements.
Bring the drawings, wall types and schedule. Talk directly with Mason about the installation scope, site access and the finish your space needs.
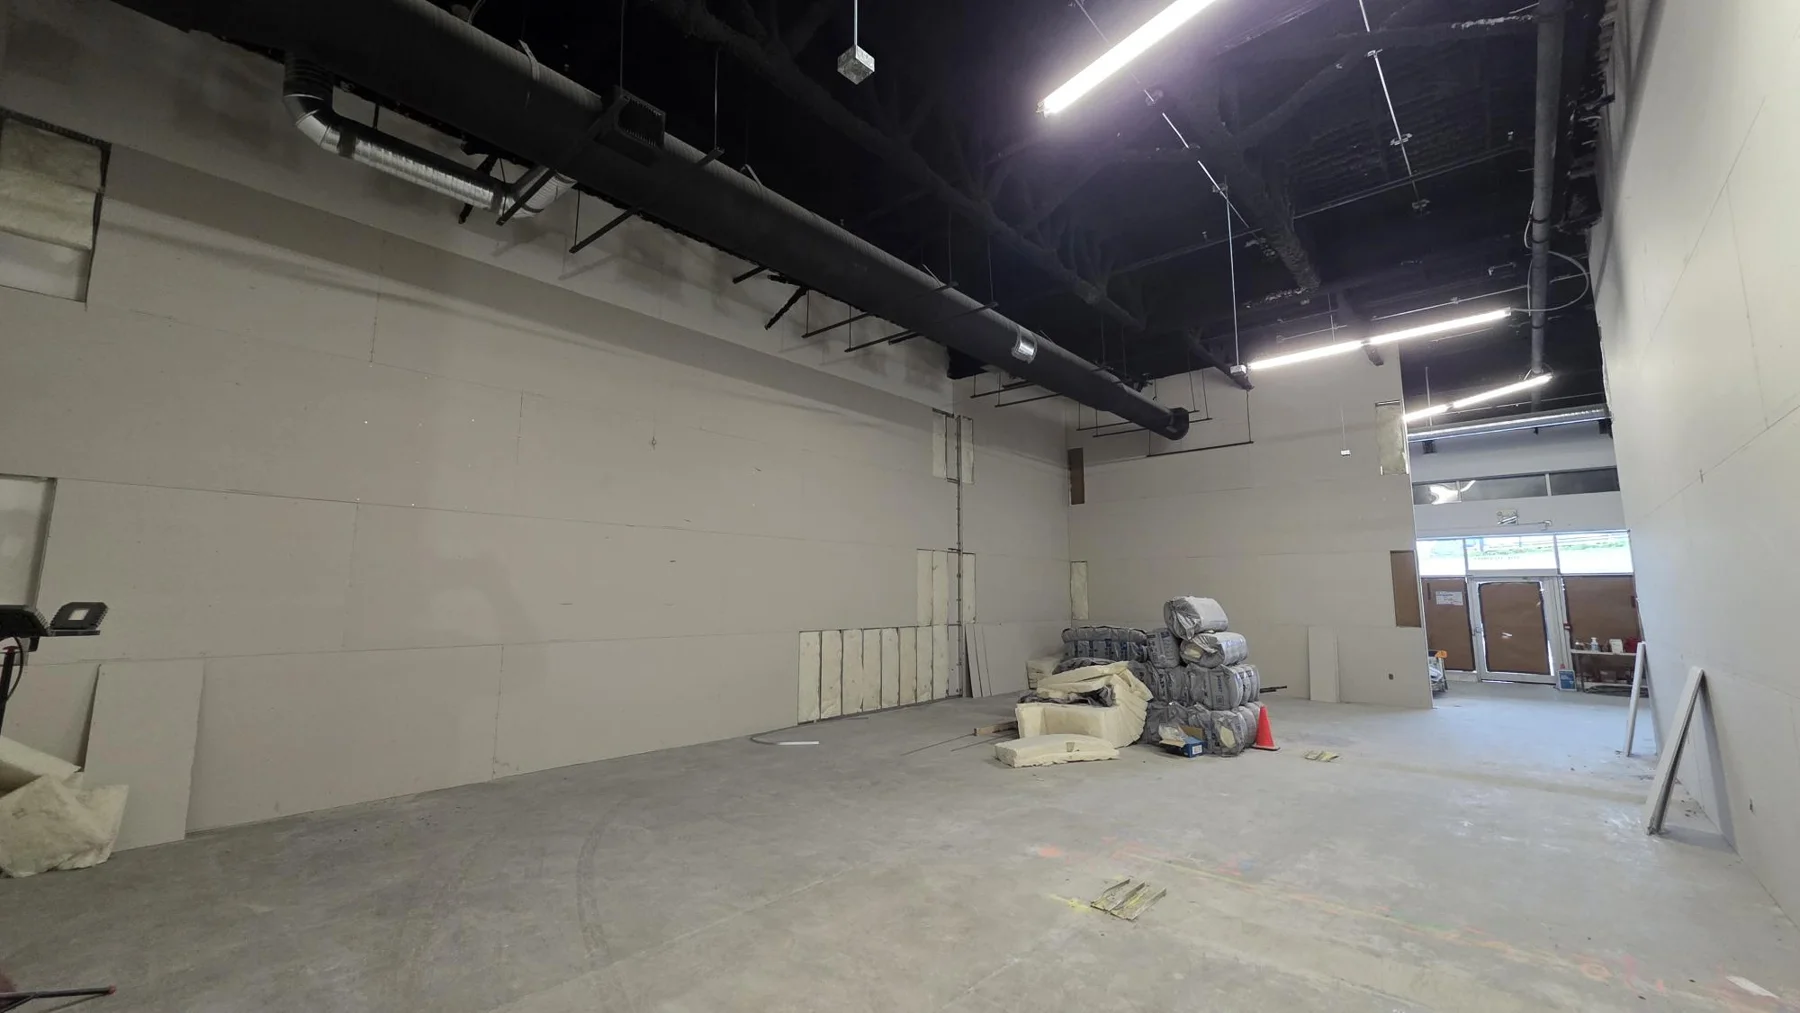
DEFINE THE PACKAGE
Start with the wall layout, heights, openings, backing and head-of-wall details. Coordinate the framework with doors, glazing, ceilings and building services before boarding.
Review board type, thickness, layers and where each assembly applies. Include returns, bulkheads, access panels and interfaces with existing walls in the pricing scope.
Agree on the specified finish, decoration and lighting conditions. Clarify who handles preparation, painting, protection and final touch-ups so the handover is clear.
REAL RAMBO WORK
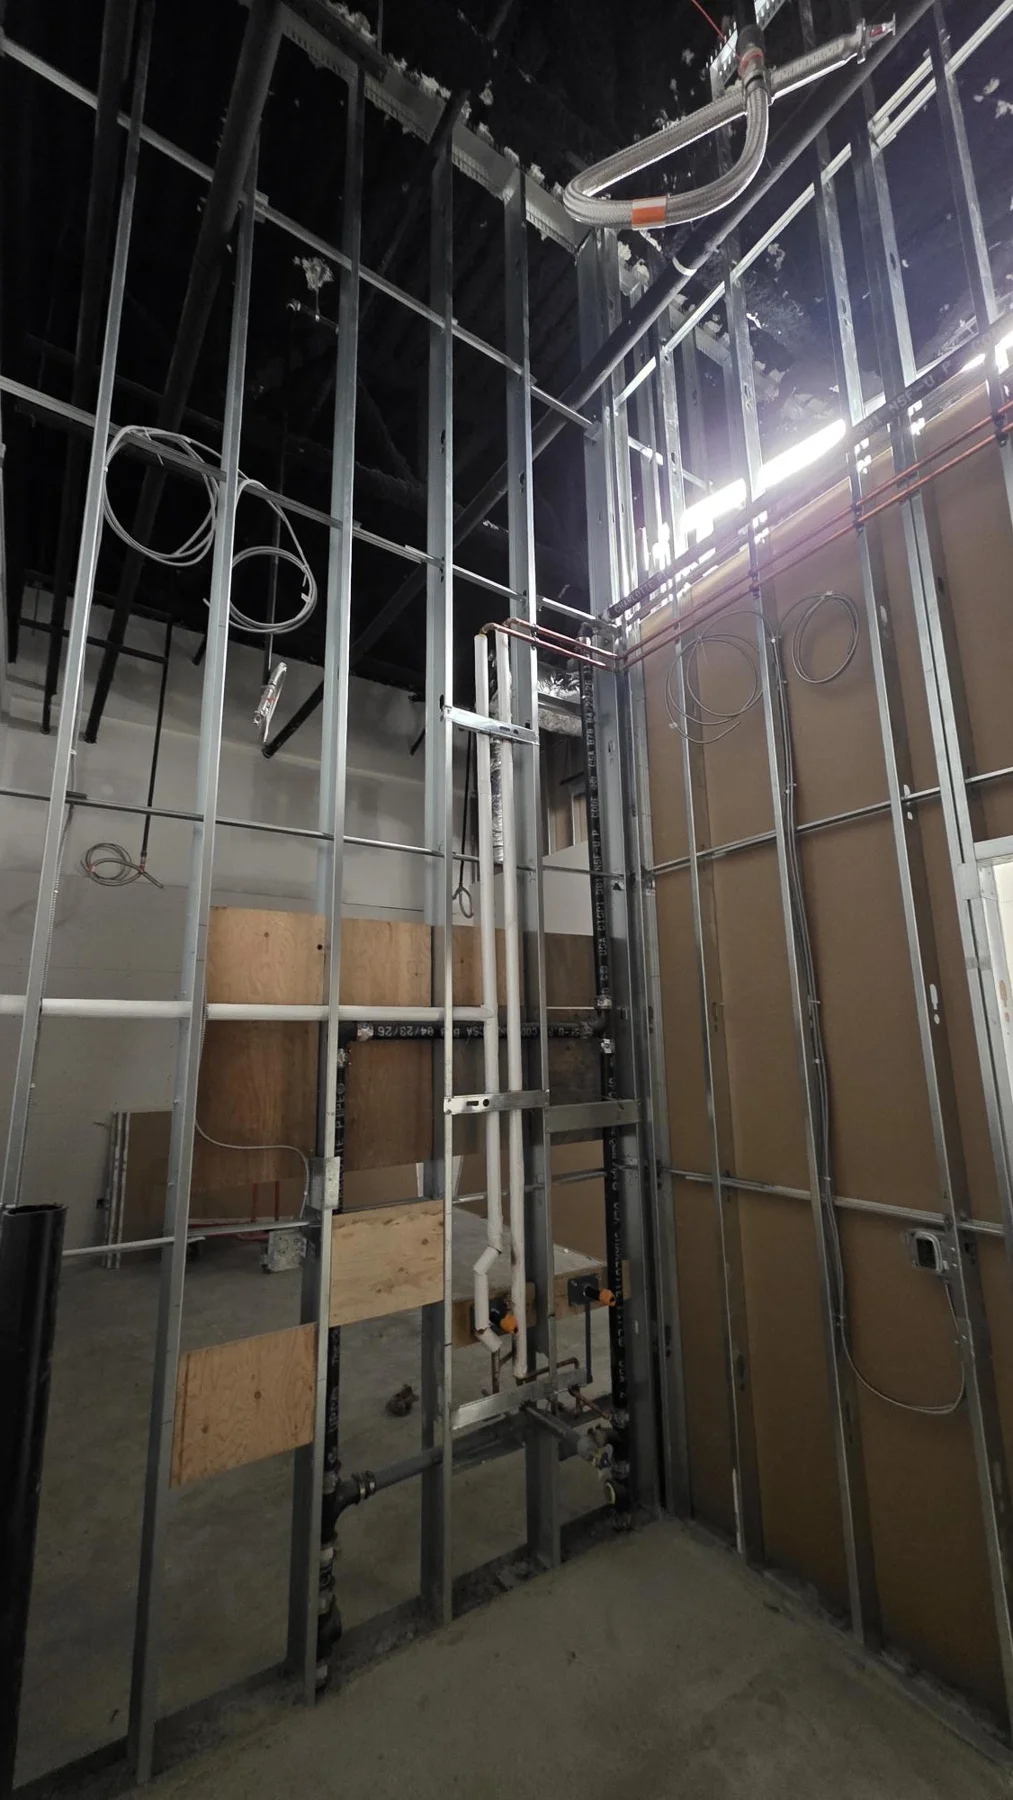
A documented retail tenant improvement showing steel stud framing and the boarded interior in the same project.
Photo: Mason McKenzie / Rambo Wall & Ceiling Limited.
View the framing and drywall project →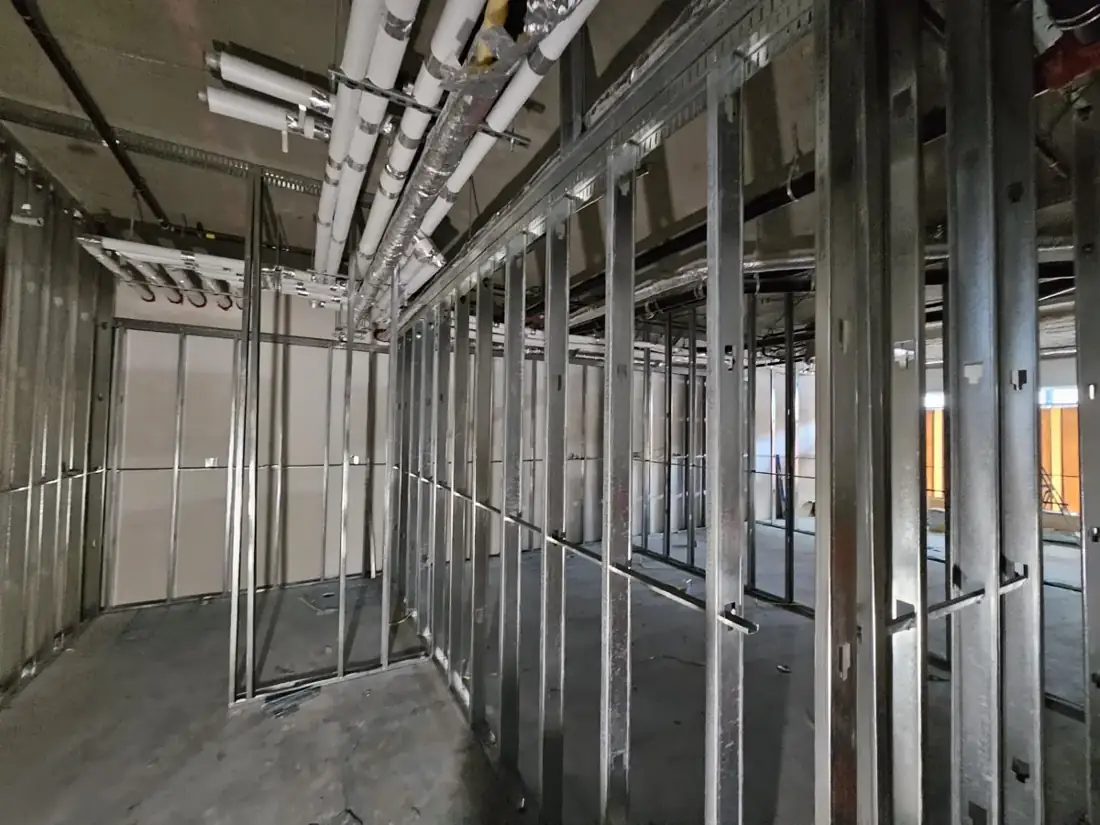
Room divisions and doorways before boarding. This record shows the framing stage, helping you discuss layout and service coordination.
Photo: Mason McKenzie / Rambo Wall & Ceiling Limited.
Explore the Langley framing record →Send the location, drawings, wall heights, board and finish specifications, scope quantities and target sequence. Include photographs for alterations, plus delivery restrictions and occupied working hours. Identify demolition, insulation, doors, ceilings and painting separately so the trade boundaries are understood.
For rated or acoustic walls, share the project’s specified assembly and coordination requirements. Rambo reviews installation scope against that information; design and engineering requirements remain with the appropriate project professionals.
Based in Richmond, serving commercial project enquiries throughout the region. Choose a city for local walls-and-ceilings information.
Send the project city, architectural drawings, wall types, finish schedule, approximate quantities and target dates. Rambo can review the walls-and-ceilings scope and discuss what is included before preparing pricing.
Tell Mason whether the premises will remain open. Access, delivery routes, working hours, dust separation and protection need to be agreed for the particular site before work is scheduled.
Provide the assembly specified by the design team, including board layers, insulation, framing, joints and penetrations. Acoustic and fire performance depend on the complete assembly; a photograph or board type alone does not establish a rating.
Rambo is based in Richmond and reviews commercial projects across Vancouver and the Lower Mainland, including Burnaby, Surrey, Coquitlam, Langley and nearby communities. Scheduling and site suitability are confirmed directly for each enquiry.
Send Mason the city, drawings and schedule. Confirm scope and availability directly with Rambo.