T-BAR CEILINGS · 4 MIN READ
Slocan T-Bar Installation: A Ceiling Taking Shape
Rambo Walls & Ceilings · October 29, 2026
Mason McKenzie’s October 29 photographs record T-bar installation at the BC Children’s Hospital centre for health complexity in Vancouver.
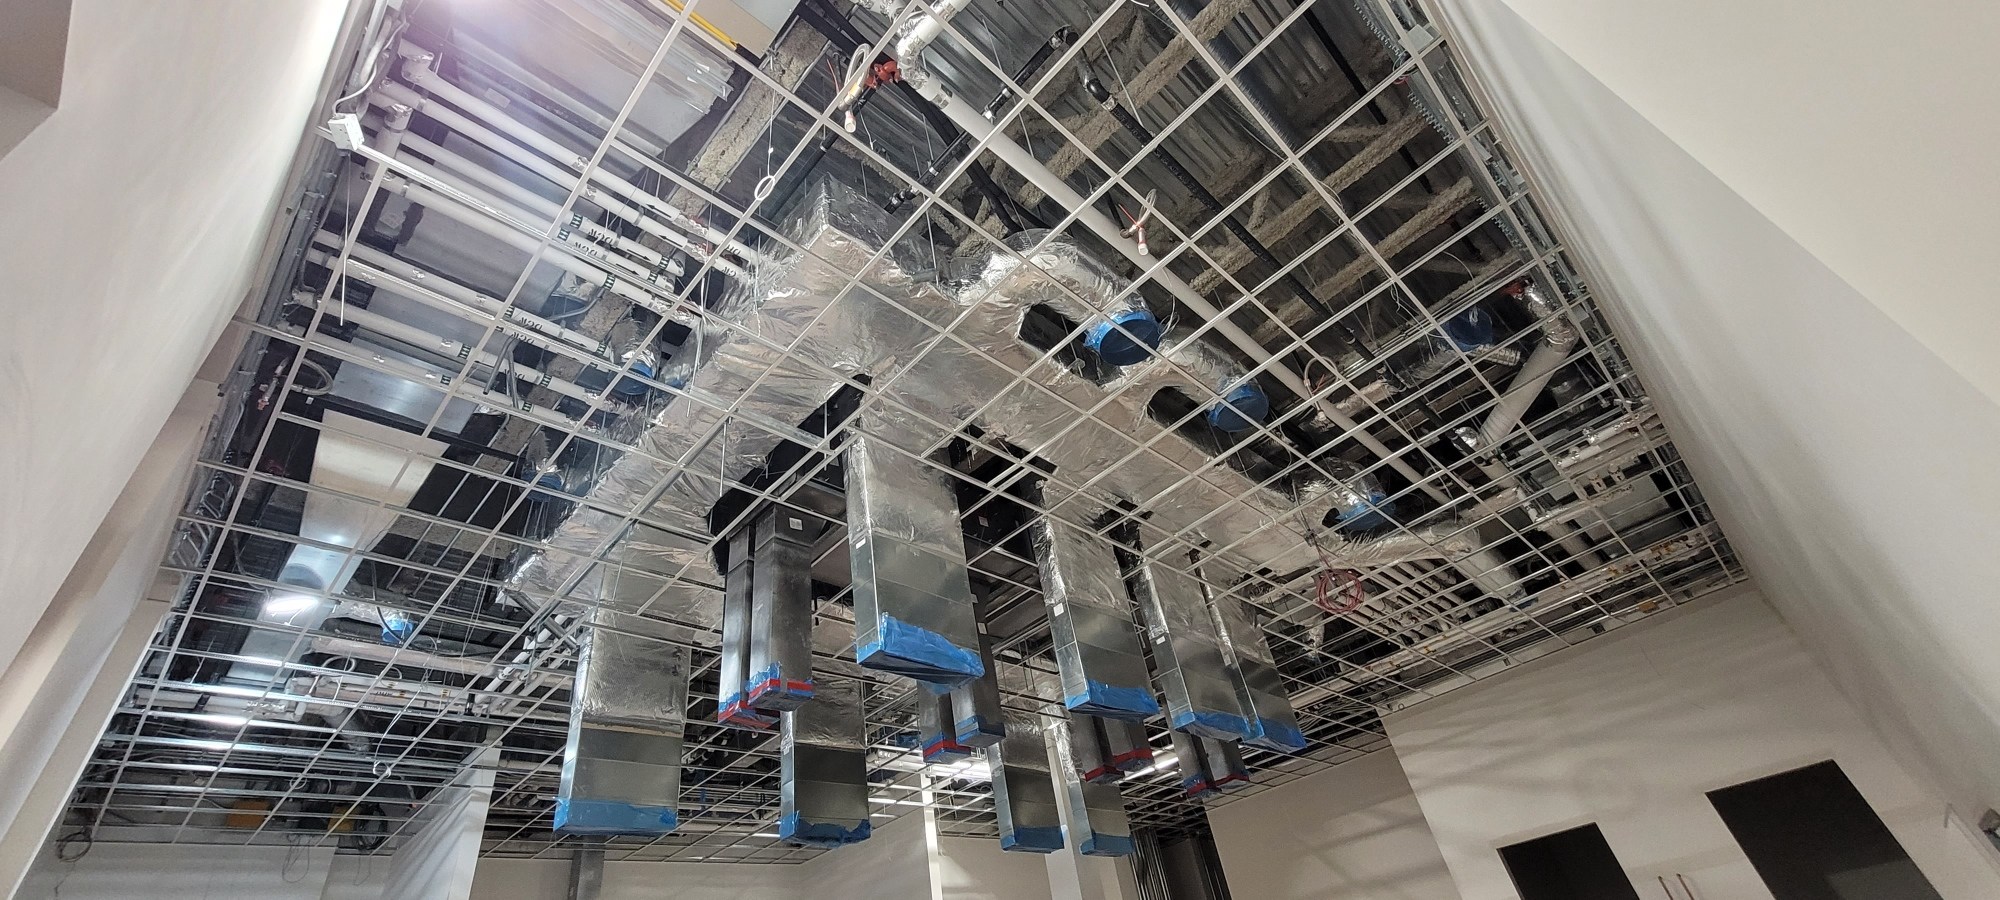
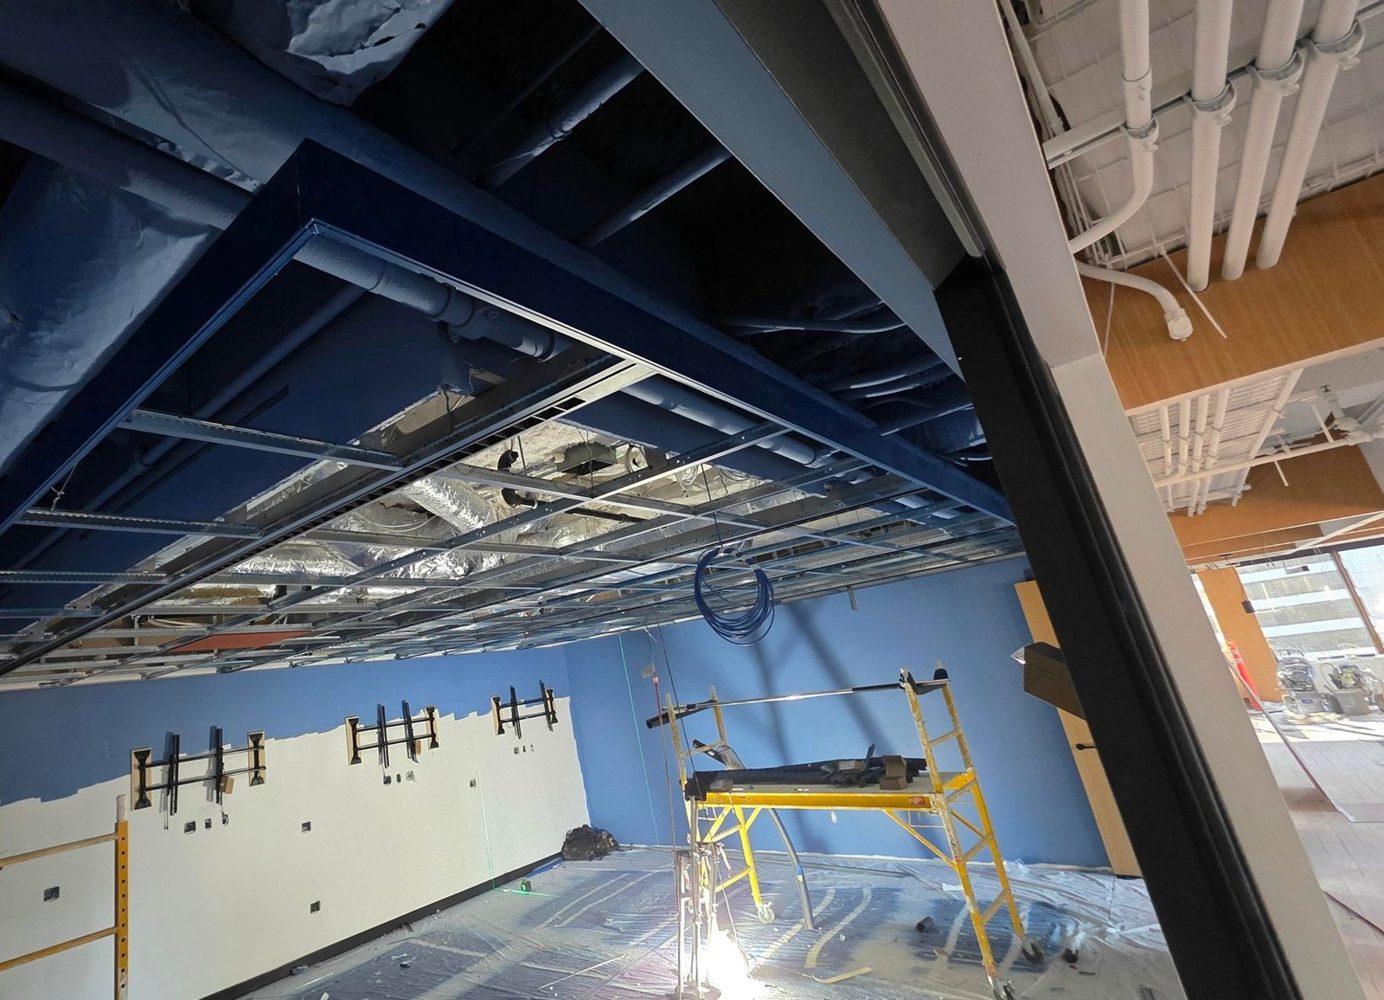
A ceiling installation is easiest to understand when the photographs show more than the finished surface. Mason McKenzie supplied these six new photographs on October 29 and identified the work as a T-bar installation at BC Children’s Hospital’s centre for health complexity in Slocan, Vancouver. They show an installation stage: some panels are in place, while other grid areas remain open to the services above. This is a record of the work pictured, rather than an announcement that the ceiling package or the building is complete.
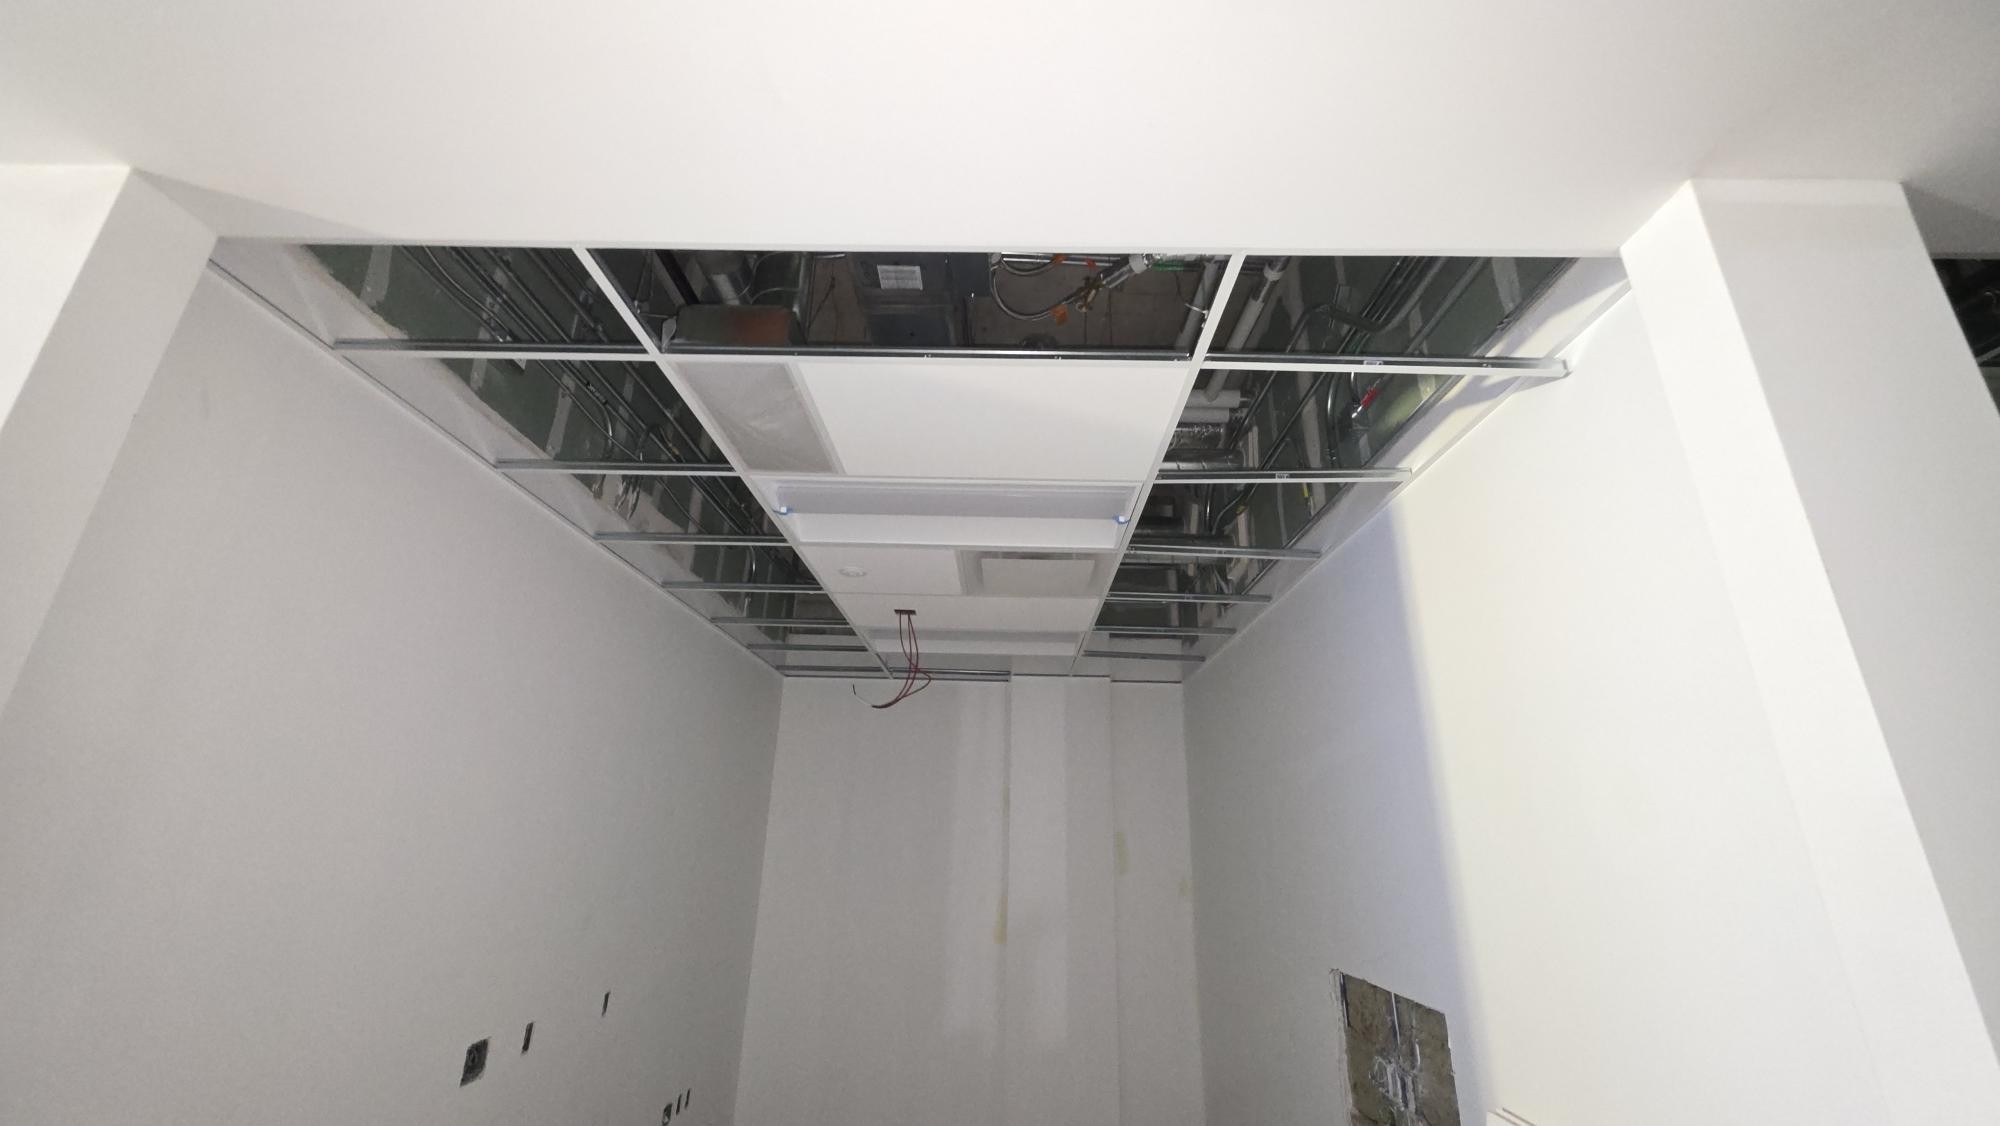
Read the grid together with the room
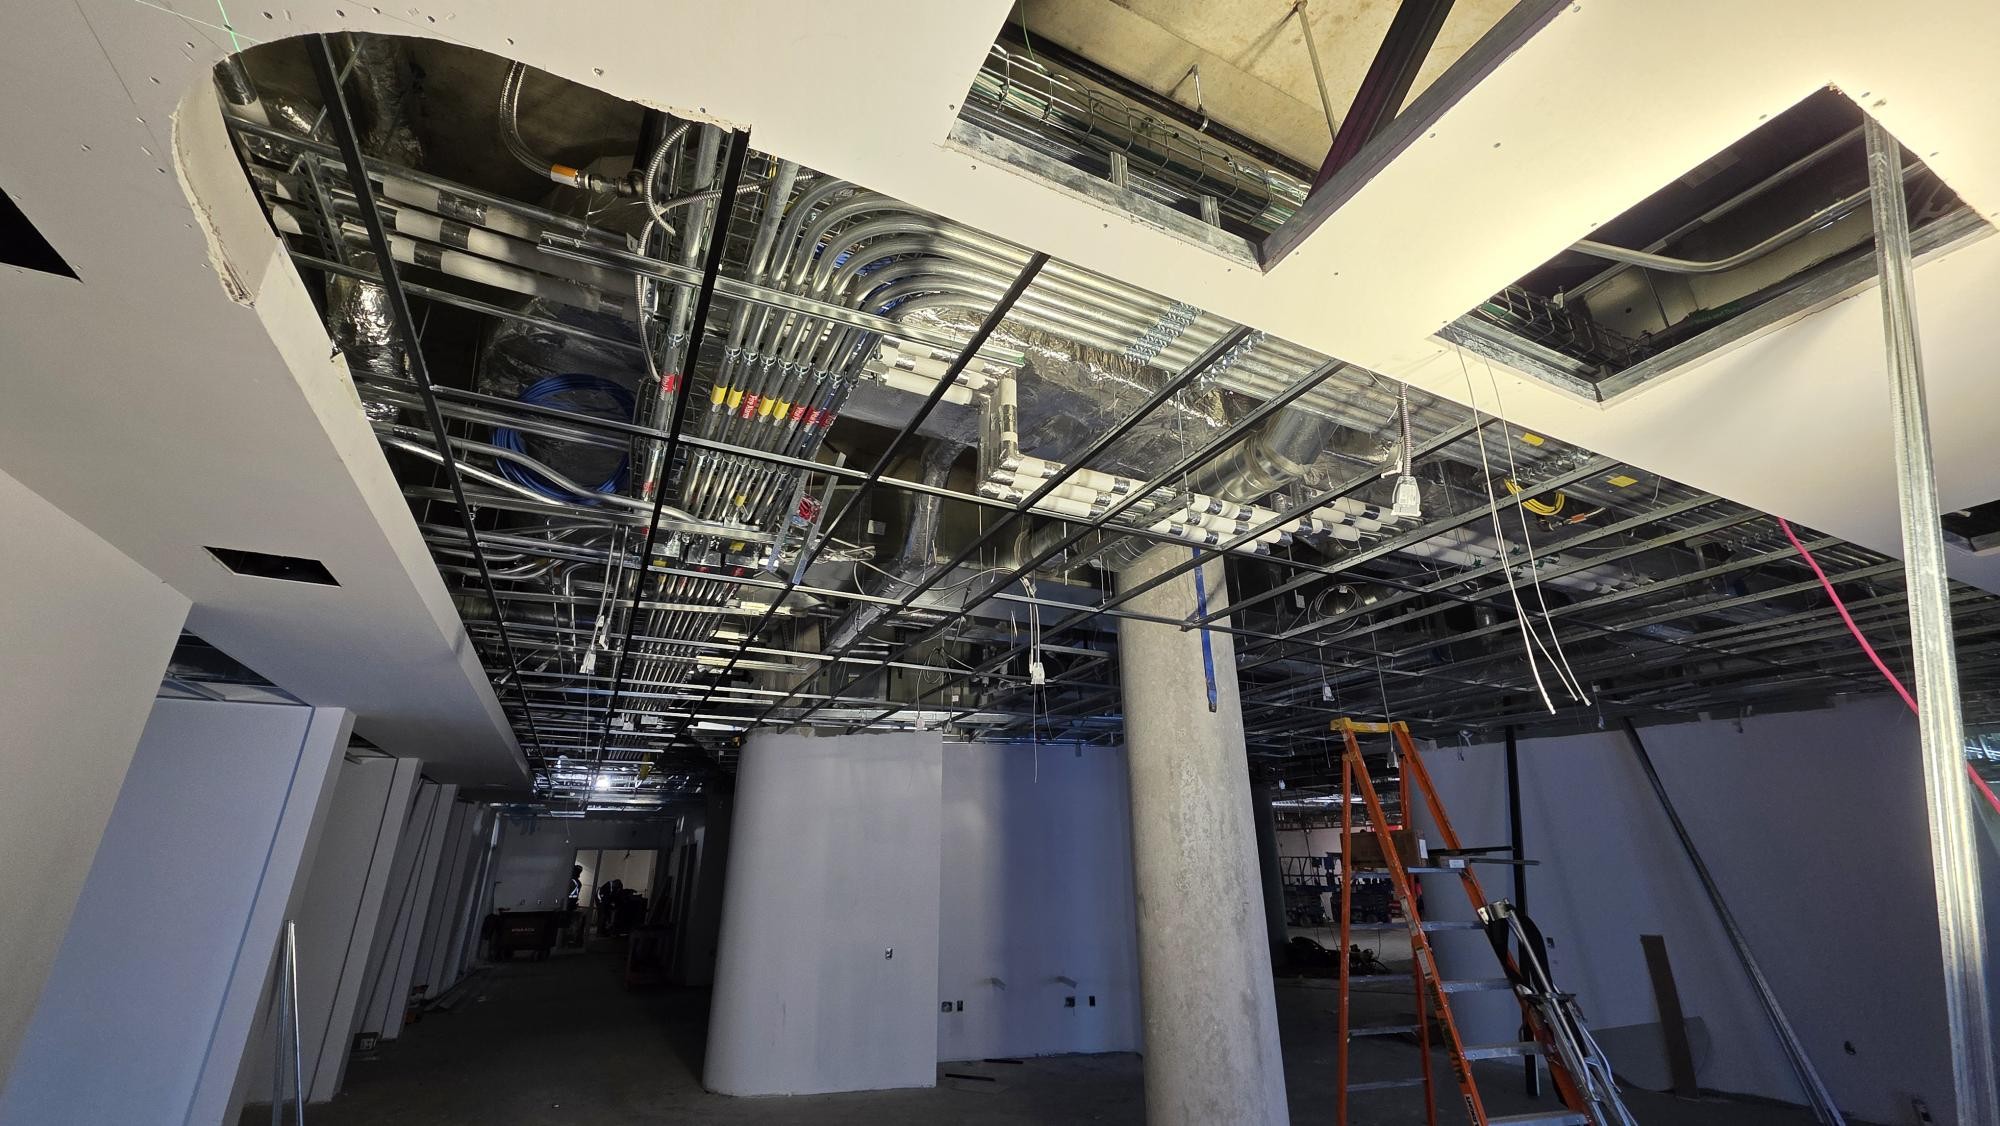
The wide view shows the suspended grid extending across an interior with walls, columns and changes around the room perimeter. Selected white panels help make the future ceiling plane visible; open sections still reveal ductwork, pipework and other overhead construction. The surrounding room remains a working construction space.
That combination is useful project evidence. A close-up can record a junction, but a wider photograph shows where that junction sits within the room. Neither view alone establishes the complete specification or the responsibilities of each trade.
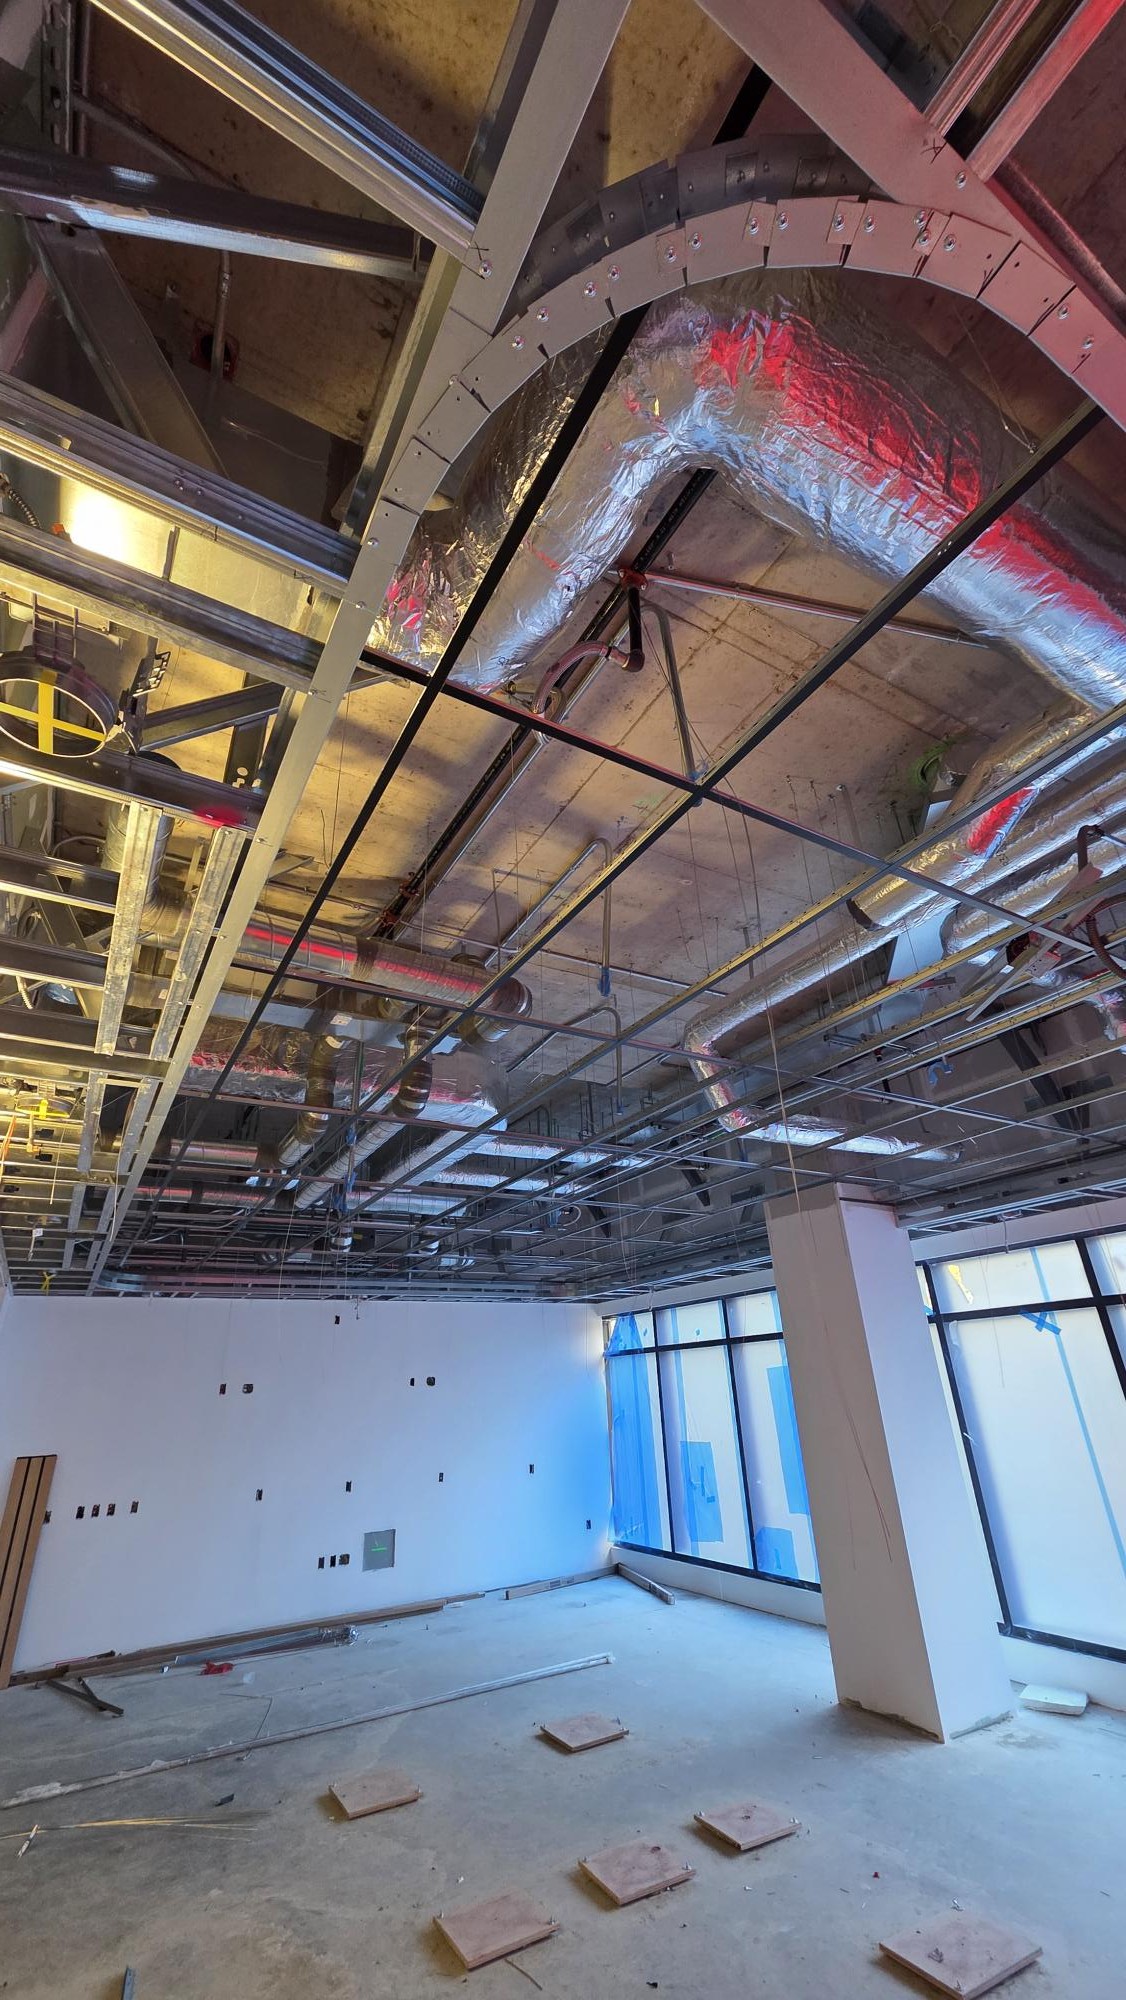
A smaller room tells a different part of the story
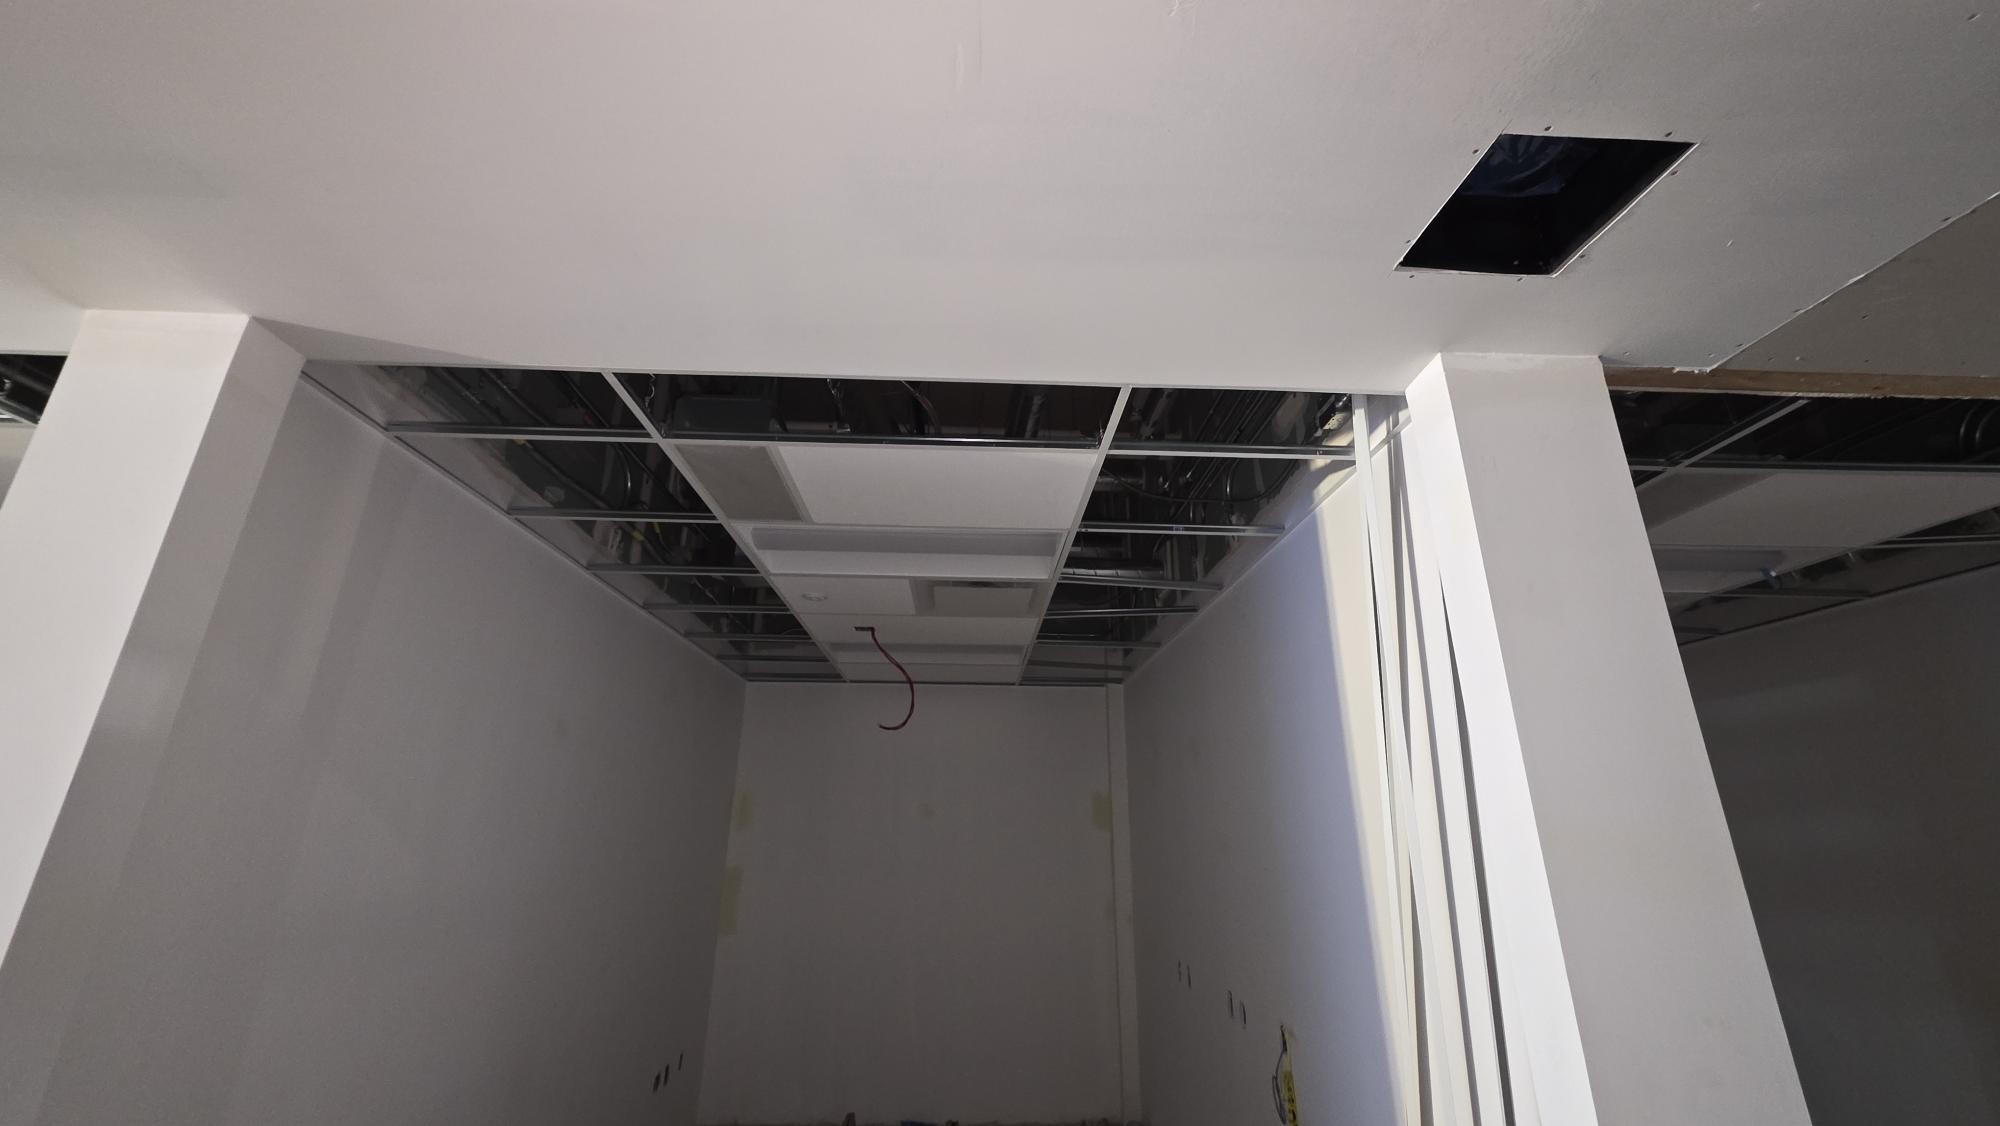
The smaller-room photographs show the grid in relation to enclosed walls and a narrower ceiling area. Installed panels alternate with open grid bays. In one view, the daylight opening at the far end helps show the depth and direction of the room. These photographs make the scale and setting of the work easier to read without assigning an unconfirmed room use.
For a comparable ceiling enquiry, include both an overall room view and the relevant edge or transition. Add the current reflected ceiling plan and the selected grid and panel information. If a product or detail remains undecided, identify it as an open design question rather than asking a photograph to supply the answer.
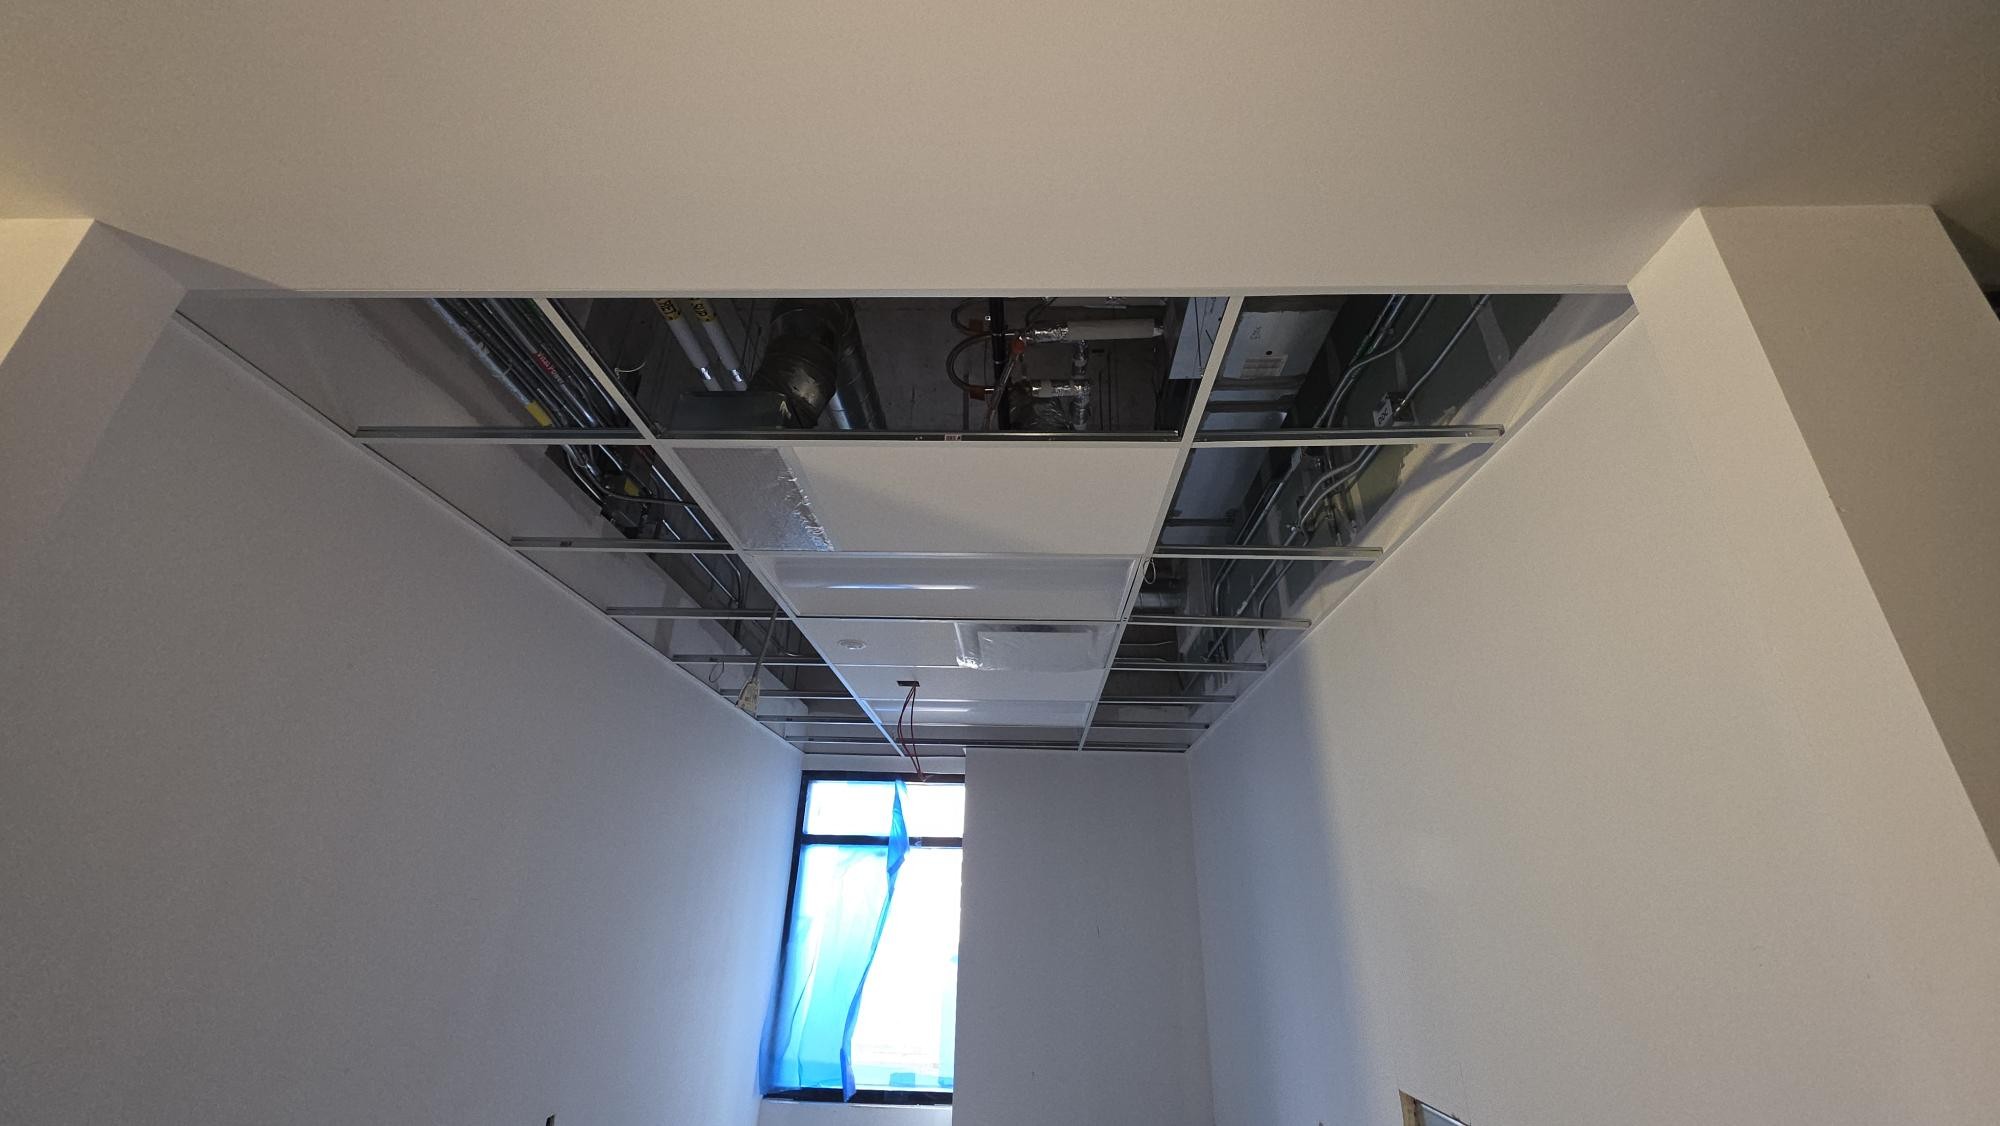
Keep access and other trades in the same conversation
The open grid areas show why the ceiling finish and the work above it need to be considered together. Project drawings and the responsible team establish the required locations of services, openings, suspension details and access. The photographs do not establish which services are finished or which work belongs to Rambo’s agreed package.
For your own installation, send the location, ceiling area, current plans, specification, access conditions and intended schedule. Identify who is coordinating the overhead services and how changes will be issued. Clear information gives the installer a practical basis for reviewing the scope; it does not replace the project’s professional design or approval process.
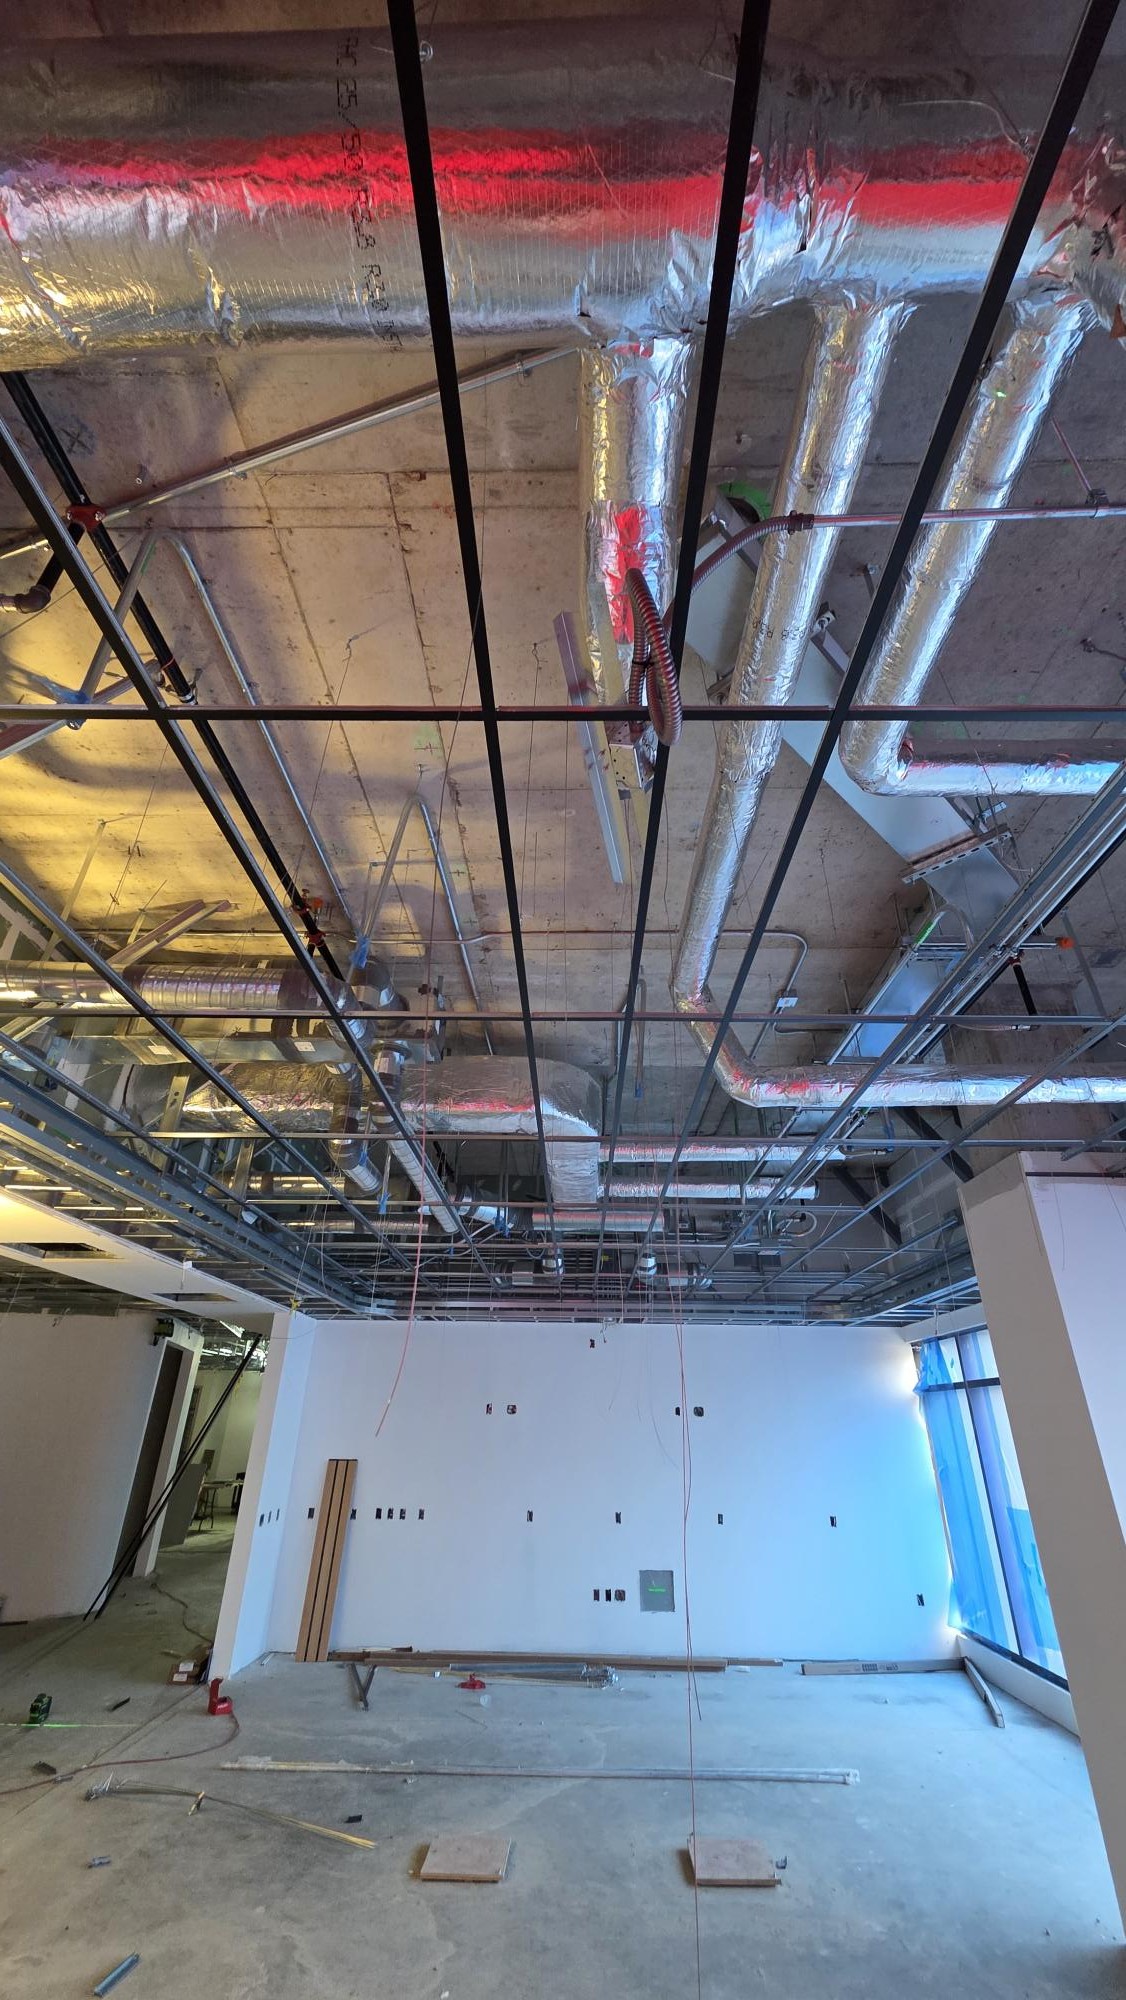
Document the stage without overstating the result
Mason’s project identification is the basis for naming the Slocan site here. BC Children’s Hospital Foundation’s public project page independently identifies the centre for health complexity at Slocan Street and East 21st Avenue in Vancouver. The linked public project information provides context; it is not an endorsement of Rambo or this article.
No panel manufacturer, acoustic rating, fire-resistance classification, inspection sign-off or completion date was supplied with this photo set. Those details are not inferred from the images. The useful record is the actual ceiling installation stage and the questions it helps a future client bring to a project discussion.
For walls, ceilings and framing enquiries, speak with Mason at 778-773-2790 or use Rambo’s existing email route below. Include your own drawings and site information so the conversation is about your actual scope.
Sources
Frequently asked questions
- Do these photographs show a completed facility?
- No. Mason supplied them as a T-bar installation record. The visible spaces are under construction; neither ceiling completion nor facility opening is claimed.
- Who supplied and identified the photographs?
- Mason McKenzie of Rambo Wall & Ceiling Limited supplied all six project photographs on October 29, 2026 and identified the Slocan project.
- What should I send for a similar ceiling enquiry?
- Send the project location, current drawings, ceiling area, selected grid and panel information, access conditions and intended schedule. Call Mason at 778-773-2790.
Have a project that fits this scope?
Text us or send drawings — we quote walls, ceilings and framing across Vancouver & the Lower Mainland, BC.