T-BAR CEILINGS · 4 MIN READ
Vancouver Commercial T-Bar Ceiling: The Grid Before the Panels
Rambo Walls & Ceilings · 2026-10-24
A real project archive photograph from Mason McKenzie shows the open T-bar grid and overhead services behind a Vancouver commercial ceiling.
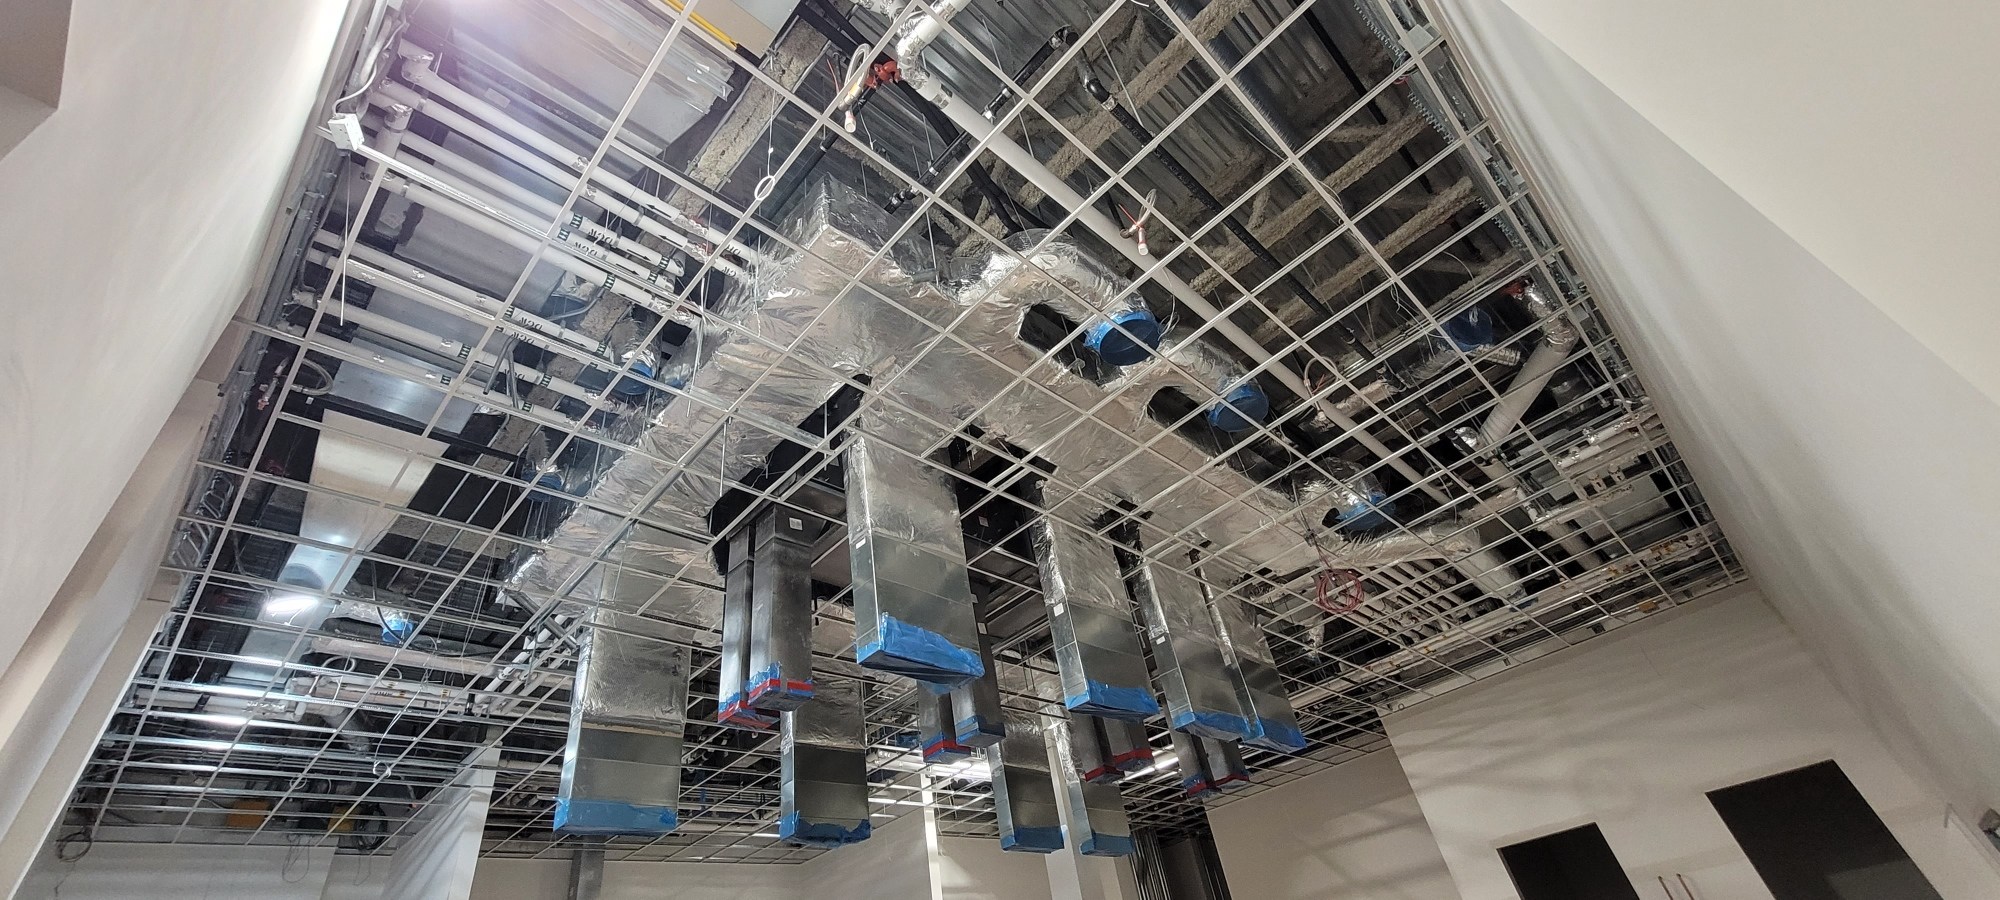
A finished ceiling is only one view of a commercial interior. This project archive photograph, supplied by Mason McKenzie and identified as a commercial T-bar ceiling in Vancouver, shows the stage before the panels are in place. The open grid frames a dense overhead space of ductwork, piping and other services. It is a useful picture for anyone planning a tenant improvement: the visible finish needs to be considered alongside the work above it. This is an archive feature, not an announcement of a newly completed project. The client, installation date, product specification and performance results have not been confirmed.
What the photograph shows
The regular T-bar grid is visible across the room, with the overhead services still exposed. Several rectangular duct drops extend below the higher duct runs, and the surrounding walls help define the future ceiling area. These are observations from the photograph; they do not establish the final panel layout or which trade supplied each element.
The value of this stage is that it makes the coordination questions easier to see. Where will a panel, light, diffuser or other ceiling element sit? Which locations need to remain accessible? What belongs in the ceiling installer’s package, and what is being completed by another trade? Those answers should come from the project drawings and the people responsible for the work.
Start an enquiry with the ceiling plan
For a comparable commercial space, send Rambo the current drawings and location, along with photographs that show the existing overhead conditions. Identify the intended room use, the ceiling area and any parts of the design that are still being decided. A reflected ceiling plan and relevant sections give the team a clearer basis for discussing the package.
If you have a selected grid, panel or perimeter detail, include the specification. If you do not, flag the selection as unresolved. Pricing a defined installation and discussing an unfinished design are different conversations; identifying the unknowns early helps the enquiry reach the right people.
Make the boundaries between trades clear
An open-ceiling photograph does not tell us the contractual responsibilities. For your own project, identify who is responsible for each overhead service and who coordinates its position with the ceiling layout. Ask which information Rambo needs before proceeding with the agreed ceiling work.
Keep changes visible. A moved fitting or revised ceiling detail should be reflected in the information used for pricing and coordination. The point is to make the scope understandable, rather than expect a photograph to answer questions that belong in the drawings, specification or project discussion.
Plan the visible finish and future access together
Bring the desired appearance into the same conversation as the practical requirements. Discuss the module, panel edge, perimeter, transitions and any changes in level shown in the design. Identify the places where access above the ceiling is required and have the responsible project team confirm the arrangement.
The photograph is not evidence of a particular acoustic result, fire rating or code approval. Where your project requires documented performance, include the applicable design requirements and product information in the enquiry. Rambo can then discuss the installation scope against the documents supplied, without relying on an assumed specification.
Bring your next Vancouver ceiling to Rambo
Rambo Wall & Ceiling Limited handles commercial walls, ceilings and framing enquiries across Vancouver and the Lower Mainland. For a T-bar ceiling, send the team your drawings, project location, intended schedule and the scope you need priced. Explain whether the space is an existing interior or part of a wider tenant improvement.
Explore the related T-bar installation story and the commercial ceiling gallery for more examples from the team’s archive. For a project-specific discussion, use the Rambo contact card on this page, call the office at 778-773-2790 or email rambowallceiling@gmail.com. The photograph starts the conversation; your own project information establishes the work to review.
Frequently asked questions
- Is this a newly completed Vancouver project?
- No. This is a project archive photograph supplied by Mason McKenzie. The installation date and client have not been confirmed, and the image shows an open-grid stage rather than a finished panelled ceiling.
- Can the photo establish the ceiling system or acoustic performance?
- No. The photograph does not identify the complete product specification or a measured performance result. Provide the design and product documents for your own project.
- What should I send for a commercial T-bar ceiling enquiry?
- Send your location, current drawings, ceiling area and intended schedule, plus the selected grid and panel information if available. Identify unresolved details and any coordination or access questions.
Have a project that fits this scope?
Text us or send drawings — we quote walls, ceilings and framing across Vancouver & the Lower Mainland, BC.