RAMBO / ACOUSTIC CEILING COORDINATION
Better room acoustics: coordinate the spray treatment and T-bar ceiling
Rambo’s Vancouver and Lower Mainland guide to coordinating suspended ceilings, acoustic spray treatment, services and performance documents before installation.
Rambo Walls & Ceilings ·
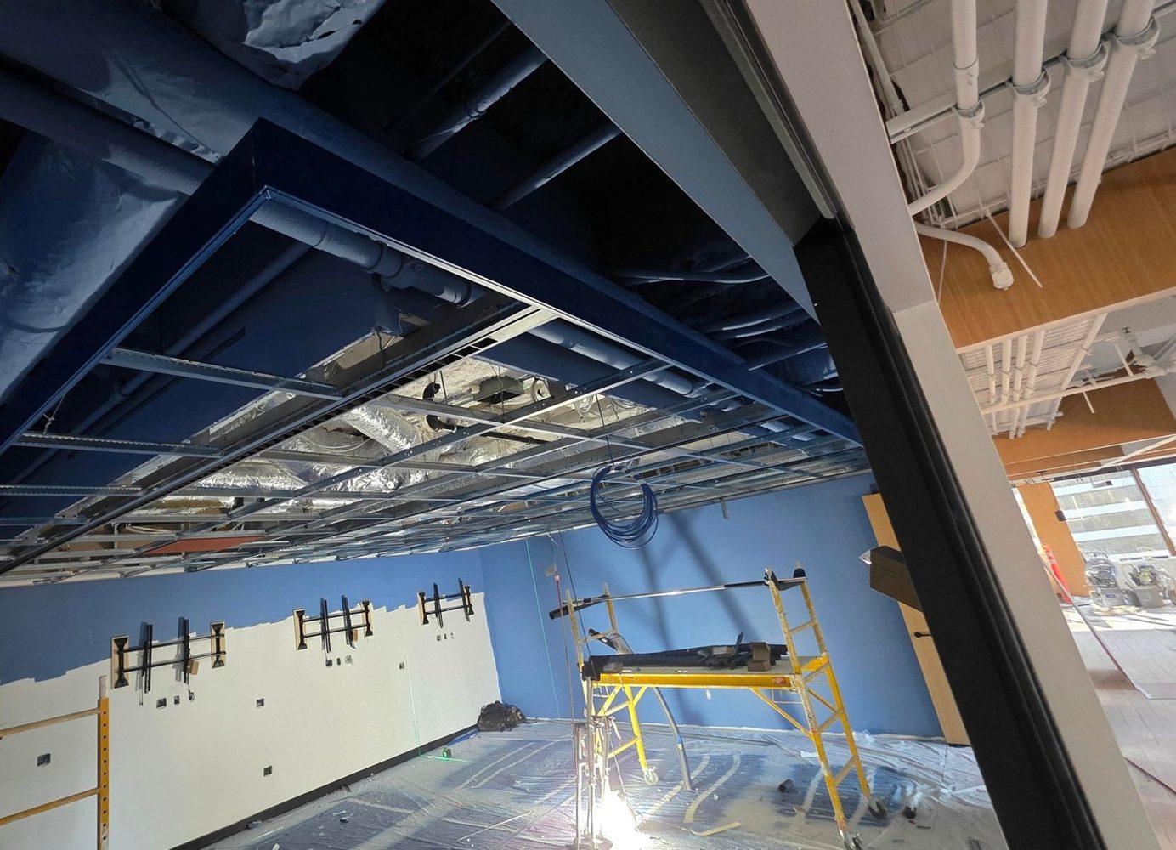
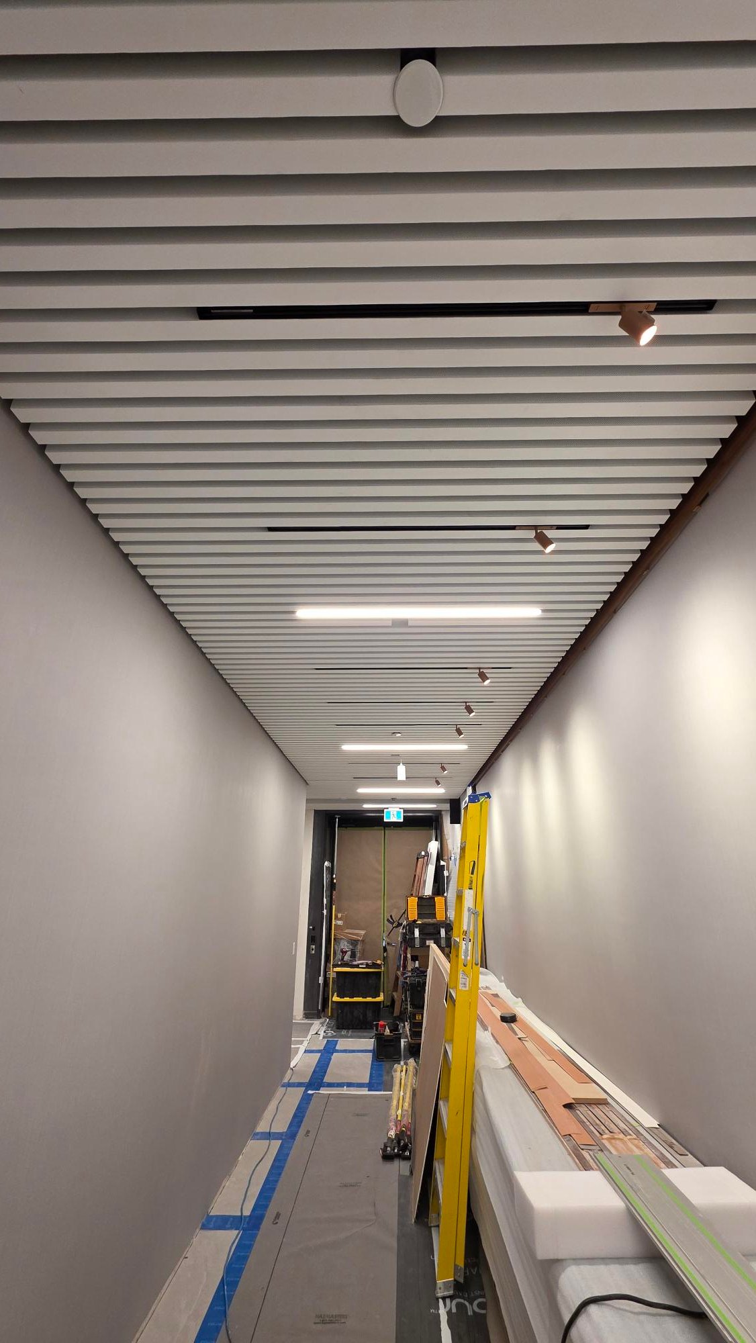
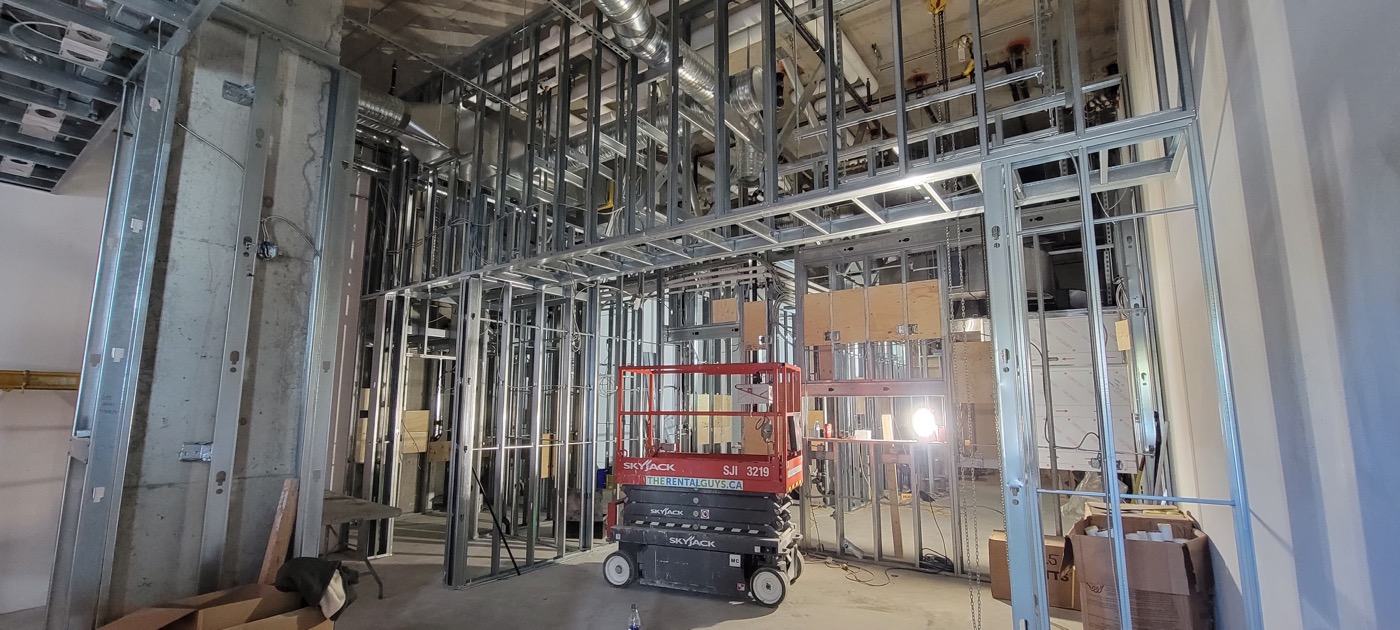
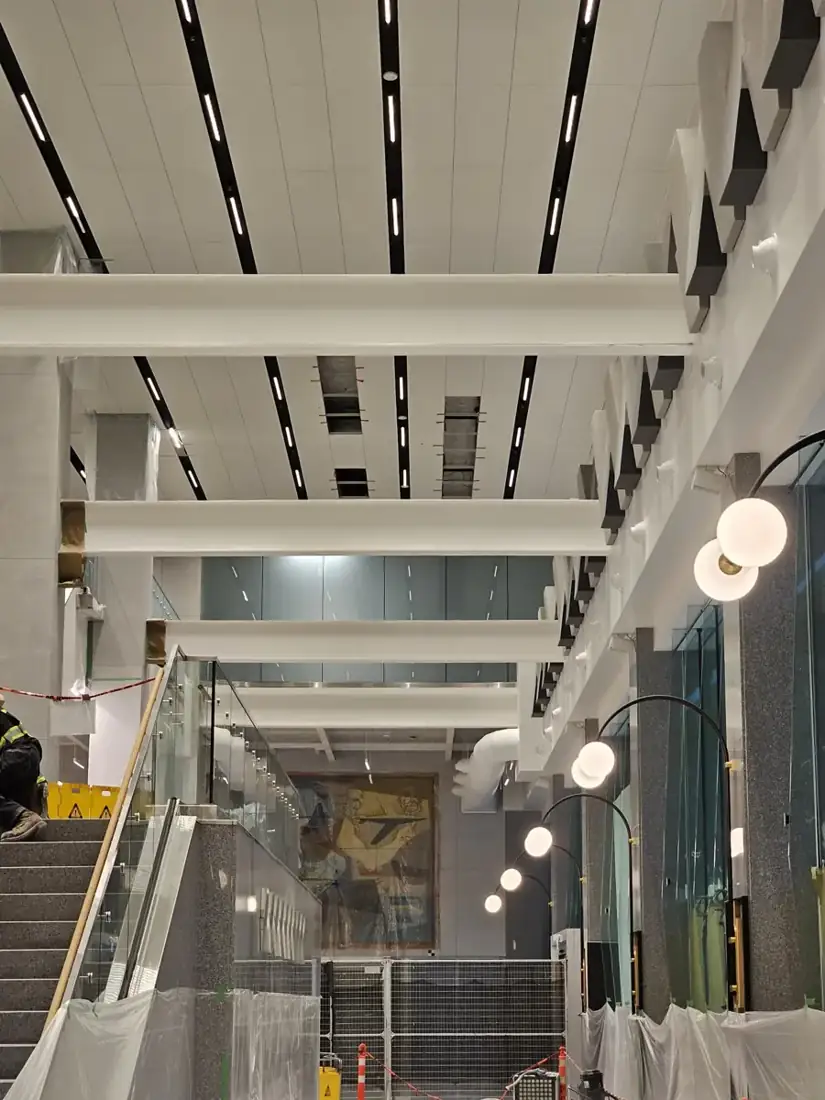
An acoustic ceiling is more useful when the work above it has been considered before the last panel goes in. If a designer proposes spray-applied acoustic treatment together with a suspended T-bar ceiling, Rambo’s installation package needs to connect with that plan: where the grid hangs, what the panel schedule says, how services remain accessible and when the overhead work can proceed. This is a coordination guide for Vancouver and Lower Mainland enquiries, not a claim that the pictured Rambo project includes a PSI installation or a tested combined acoustic system.
Contact Rambo
Agree the acoustic brief before pricing the finish
Tell the team what is wrong with the existing room or what the new space needs to achieve. Is speech difficult to follow because the room is lively? Can conversations be heard through an adjoining office? Is equipment noise entering through a grille? These are different starting points. Record the room use, ceiling height and adjoining spaces, and have the design team establish any required performance criteria.
A request for ‘good acoustics’ alone leaves too much interpretation in a tender. The installer needs a specified ceiling package and clearly identified unresolved design questions. A manufacturer’s product report can support a selection, but it is not a measurement of the whole finished room.
Show the ceiling and spray locations in section
A reflected ceiling plan establishes the visible layout. A section helps explain the relationship to the structure, services, partitions and proposed upper treatment. Identify whether the T-bar ceiling is continuous, floating or partly open, and where the spray will remain exposed to room sound.
Do not ask the trades to add separate absorption figures into a new combined rating. The designer needs to assess the actual arrangement. If the specification changes during pricing, issue that change to both the spray applicator and the ceiling installer so the two packages still describe the same design.
Define the ceiling package Rambo is pricing
Confirm the selected grid and compatible panel, module, edge, finish, perimeter and suspension details. Identify changes in level, floating edges, bulkheads and transitions to other finishes. Add the reflected ceiling plan and relevant sections to the enquiry.
The Autodesk office photograph shows Rambo’s floating painted T-bar ceiling with Axiom trim during installation. It is a useful example of why the visible perimeter and overhead zone need coordination. It does not identify the coating above as a particular acoustic spray or establish a room rating. Use it as a visual reference, then specify the actual assembly needed for your own building.
Set an order of work that keeps access practical
The sequence should follow the selected products, site conditions and project requirements. Ask the team when substrate review, spray preparation, application, relevant inspections, suspension work and final panels are to occur. Identify who protects completed work and who repairs damage caused by later trades.
Agree access routes, working heights, equipment, occupied-area restrictions and cleanup responsibilities before the schedule is fixed. Required drying or curing conditions come from the proposed material’s instructions, not a generic time allowance. Do not close the ceiling while a known above-ceiling issue is waiting for review.
Make service access part of the layout
Lights, sprinklers, diffusers, speakers and equipment access share the ceiling plane. Their positions should be coordinated with the grid rather than left as field compromises. Ask the design team to confirm required supports, clearances and any assembly-specific details.
Keep maintenance access realistic. A removable panel helps only if the equipment can actually be reached and the panel can be removed without disrupting adjacent work. Record the agreed access points in the handover information. Where a privacy requirement depends on the ceiling and plenum, later service changes should be reviewed against that design.
Use the correct evidence for the acoustic claim
NRC is an absorption rating; CAC and STC address different transmission arrangements. Armstrong’s linked performance FAQ explains these terms. A high-NRC surface does not, by itself, demonstrate confidential speech privacy between rooms. Ask for the test or assessment that corresponds to the actual objective.
The spray scope and the ceiling scope can contribute to a coordinated design, but neither business should promise an unsupported combined result. The relevant designer or acoustic consultant should resolve the target, assembly and verification requirements. Rambo’s quotation can then identify the installation it includes and the assumptions that still need confirmation.
Send one useful package to each business
For Rambo’s suspended-ceiling enquiry, send the city, ceiling area and height, current drawings, panel and grid schedule, access restrictions and target programme. Include the spray-treatment information where it affects the ceiling work. Call 778-773-2790 or email rambowallceiling@gmail.com to discuss Rambo’s scope and availability.
For a PSI spray enquiry, follow the WeSprayIt companion guide to the performing business’s direct contacts. ACUSTIQ’s companion article helps organise the acoustic-system questions. Keeping the contacts and scopes separate makes the quotation clearer without implying that either contractor has accepted the other’s work. Source information checked October 23, 2026.
Sources
Frequently asked questions
- Can acoustic spray and a T-bar ceiling be used in the same project?
- They can form parts of a coordinated design, subject to the selected products and assembly. The designer should establish the intended performance, spray location, ceiling arrangement and relevant evidence before installation is priced.
- Does the photograph prove a PSI and Rambo acoustic installation?
- No. The photograph records Rambo’s Autodesk floating-ceiling work. It does not identify the visible coating, its installer or a measured acoustic result, and no PSI involvement is claimed.
- Who quotes the suspended-ceiling installation?
- Contact Rambo at 778-773-2790 or rambowallceiling@gmail.com with the current plans, selected system, city, area, access and schedule. The WeSprayIt companion guide provides PSI’s direct contacts for a separate spray enquiry.
Have a project that fits this scope?
Text us or send drawings — we quote walls, ceilings and framing across Vancouver & the Lower Mainland, BC.