SPECIALTY CEILINGS · 4 MIN READ
From Floating T-Bar to Wood Slats: Ceiling Details from Rambo Projects
Rambo Walls & Ceilings · 2026-10-22
Explore Mason’s real project photos of floating T-bar, cassette baffles and wood slat ceilings across Vancouver and Burnaby.
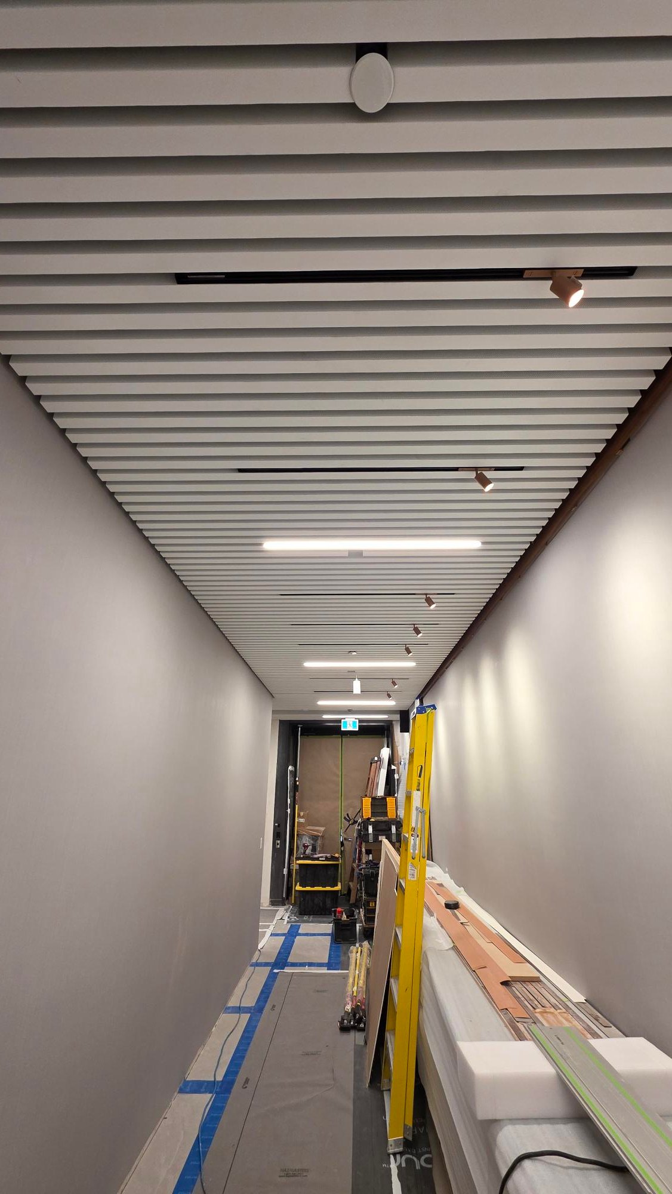
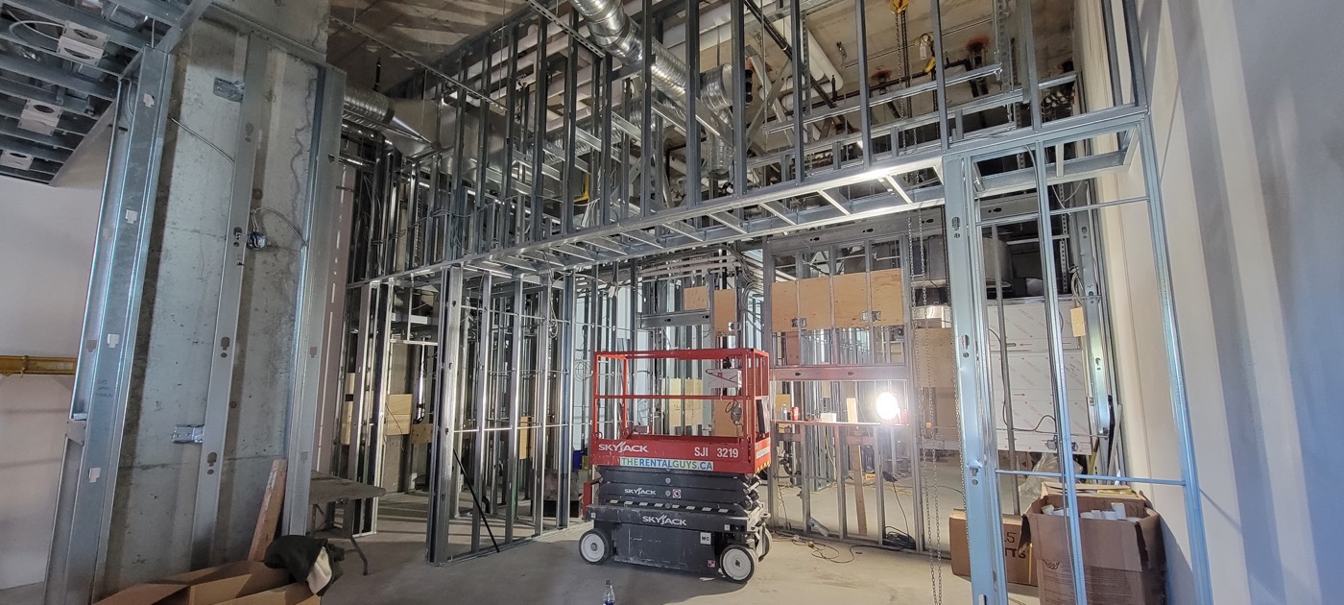
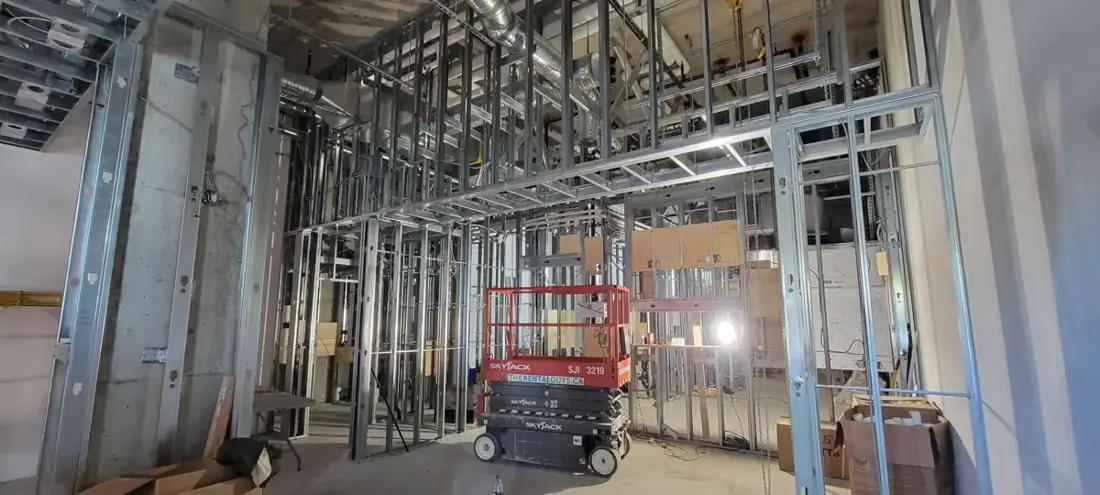
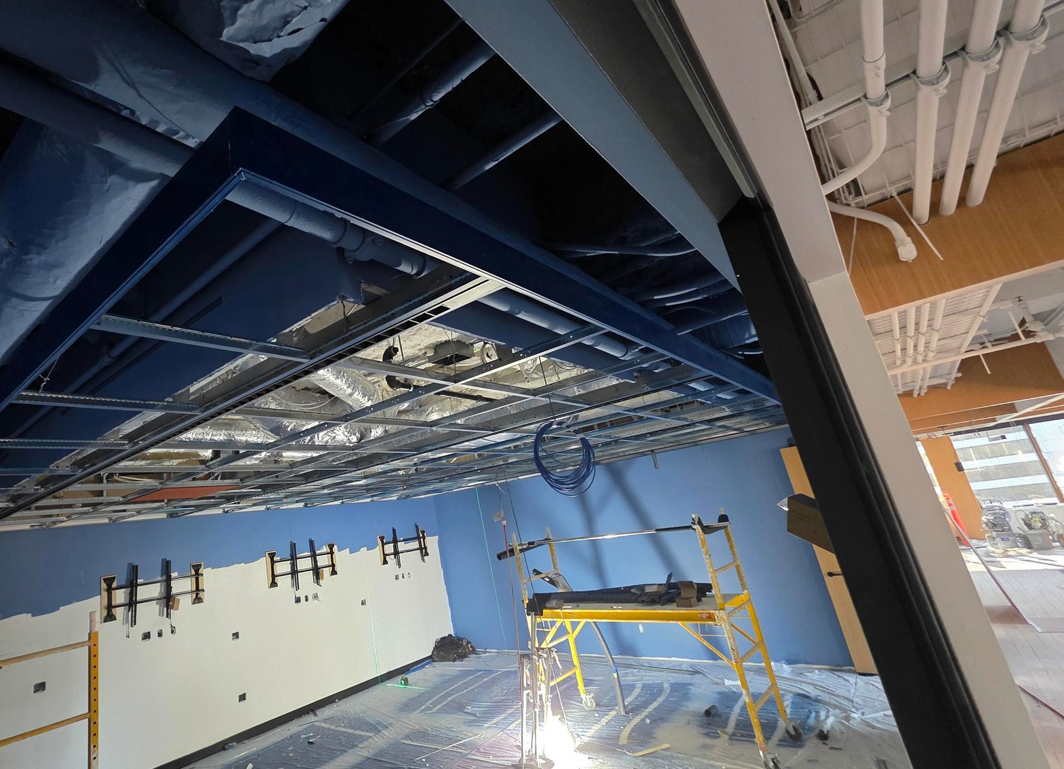
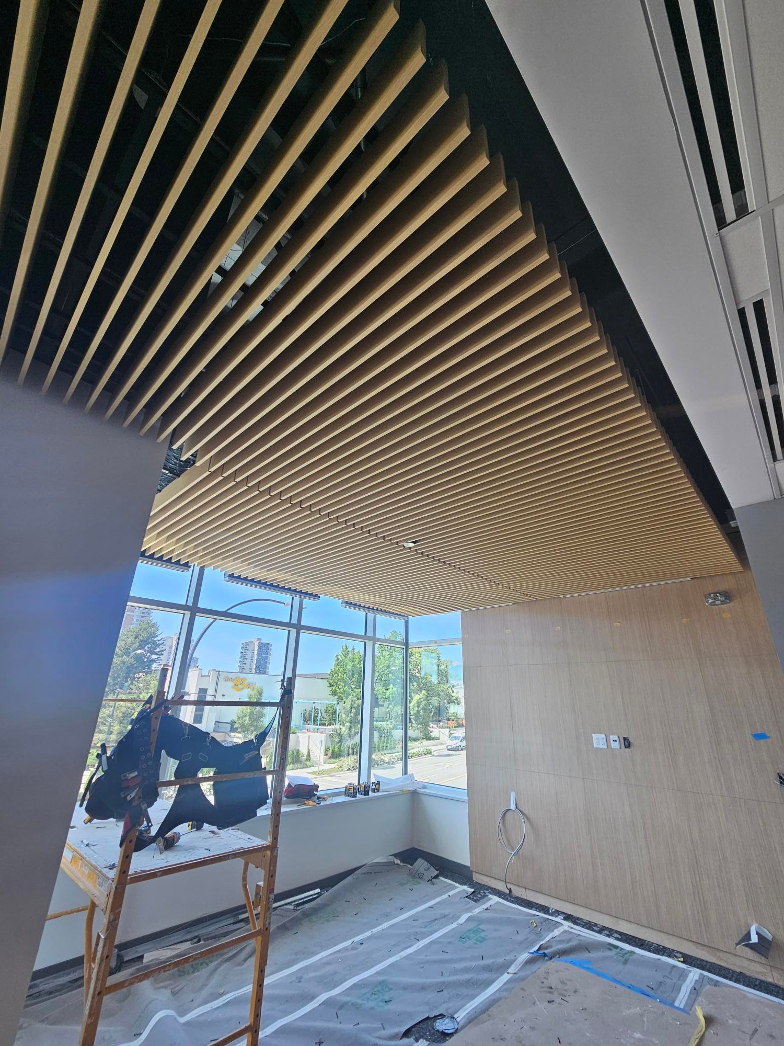
Mason’s latest project photographs show several ways to give a commercial ceiling its own character. Floating T-bar defines an area with a finished perimeter. Cassette baffles create a repeated overhead pattern. Wood slats bring a strong direction to an interior. These are photographs of Rambo’s work, shared as examples to help start a project conversation.
Contact Rambo
Floating T-bar: make the perimeter part of the plan
At the Autodesk office in Vancouver, Mason identifies a custom painted floating T-bar installation with Axiom trim. The visible perimeter is part of the ceiling’s appearance, so it belongs in the design discussion from the start.
For a similar ceiling, provide the reflected ceiling plan, elevations and selected system. Confirm how lights, suspension points and adjoining finishes meet the edge before installation begins.
Cassette baffles: look at the spacing
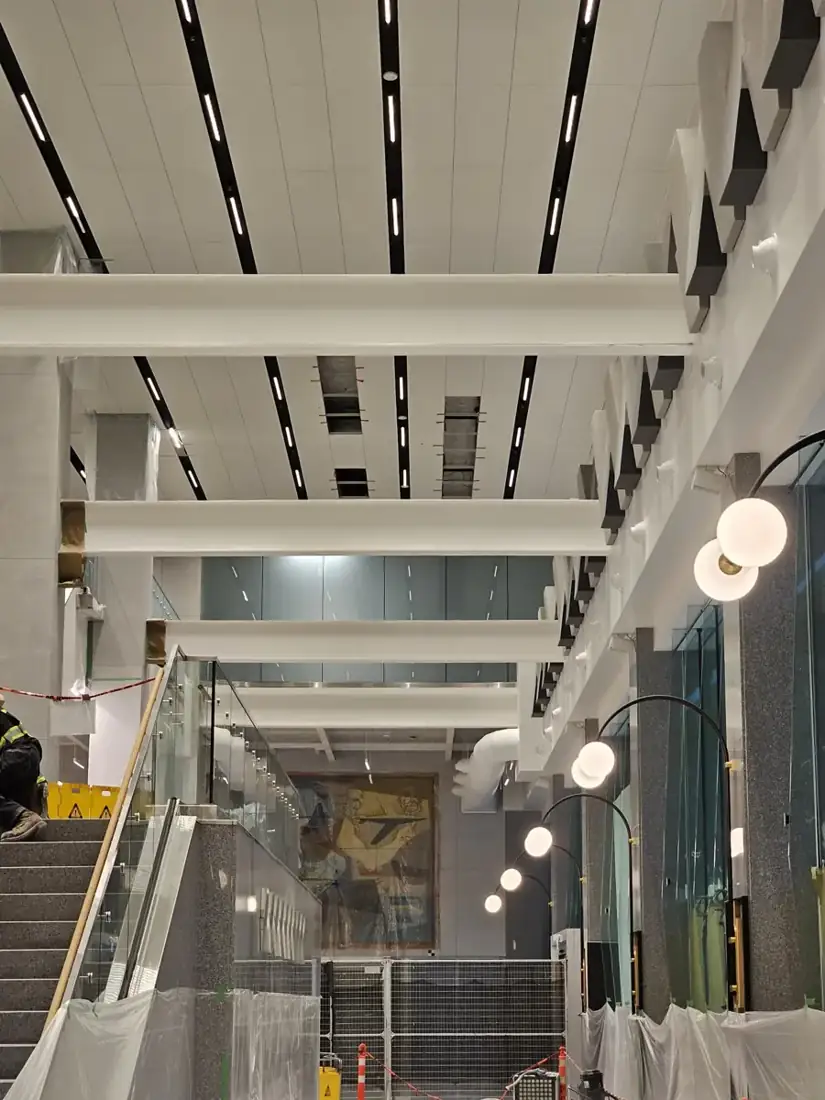
The Teck Resources photographs from Bentall 5 in Vancouver show a custom cassette baffle installation. Repeated elements create a distinct pattern across the overhead space.
Bring the intended layout, ceiling height and product information to the quotation discussion. Coordinate lighting and services with the pattern. Product data and the project specification establish performance; the photographs show the appearance of the installation.
Wood slats: carry the lines through the room
Mason’s BMO Lougheed Mall photographs document a custom wood slat ceiling. His separate Government of Canada office photographs from Robson Street in Vancouver show another wood slat installation.
Direction, spacing and the transitions at walls affect how the ceiling reads from below. Confirm the specified finish and the way lights, sprinklers and access points fit into the layout with the design team.
Send the details that help Rambo quote
Share the site location, current drawings, approximate ceiling area and height, selected product, access conditions and intended schedule. Photos of the existing space help explain constraints.
Text 778-773-2790 or email rambowallceiling@gmail.com with your drawings and project details. Explore the individual project pages below for more photographs and the project collages.
Sources
Frequently asked questions
- Are these product catalogue images?
- No. Mason McKenzie supplied these photographs of Rambo Wall & Ceiling Limited’s project work. Confirm the current manufacturer, model and specification for your own project.
- How do I request a ceiling quote?
- Text 778-773-2790 or email rambowallceiling@gmail.com with your location, plans or photos, ceiling system and schedule.
Have a project that fits this scope?
Text us or send drawings — we quote walls, ceilings and framing across Vancouver & the Lower Mainland, BC.