TENANT IMPROVEMENTS · 4 MIN READ
Metro Vancouver Tenant Improvements: Make the Walls and Ceilings Part of the Plan Early
Rambo Walls & Ceilings · 2026-10-21
Plan a commercial fit-out around existing partitions, drywall, ceiling systems, service coordination and the right permit route.
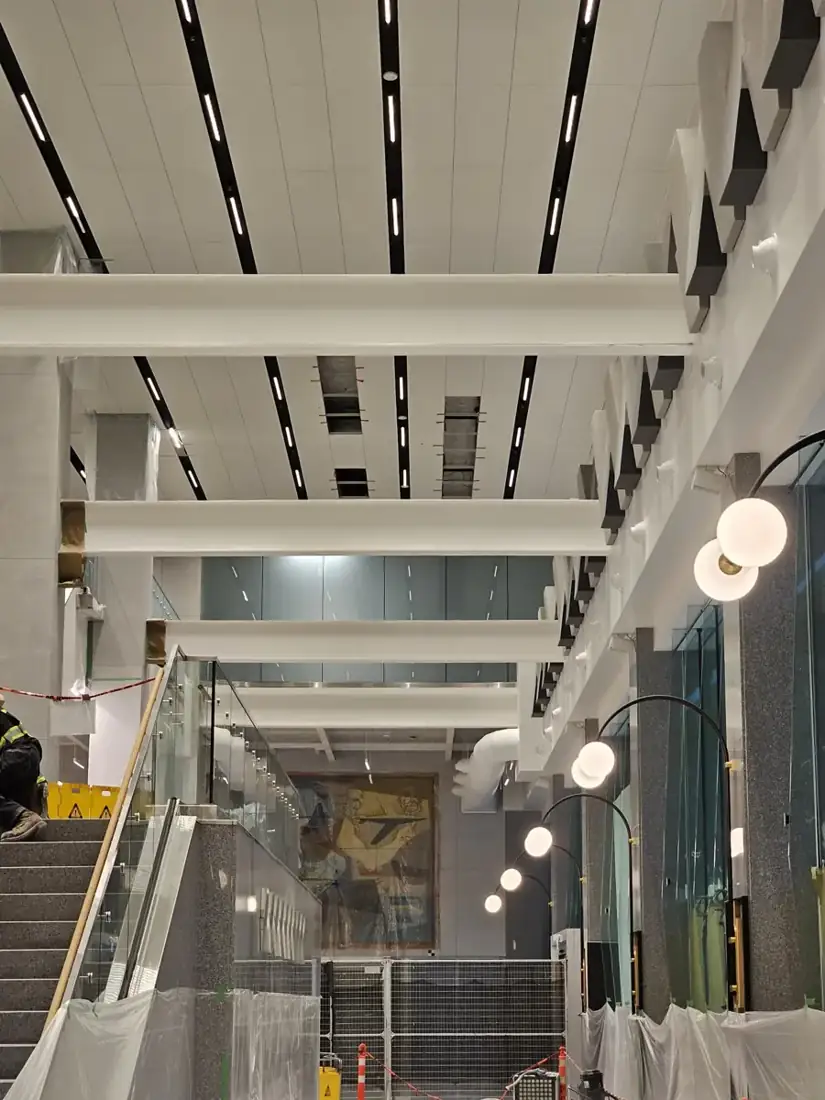
A landlord’s improvement allowance can help make a commercial move possible. The construction scope determines how far that contribution goes. For tenants comparing Metro Vancouver office spaces, the useful question is what must change before the business can operate comfortably. An existing fit-out may offer a starting point, but partitions, finishes and ceilings still need to suit the next occupant.
Start with what can stay
Before planning demolition, review the existing layout with the project’s design and construction team.
Which rooms work? Which partitions must move? Can the ceiling grid remain? Where will new doors, lighting and building services affect the walls?
Reusing suitable elements may reduce work. Keeping unsuitable elements can create awkward layouts and expensive alterations later. Make the decision from the actual space and approved design.
Define the wall and ceiling scope
A useful quotation needs more than floor area and a desired completion date.
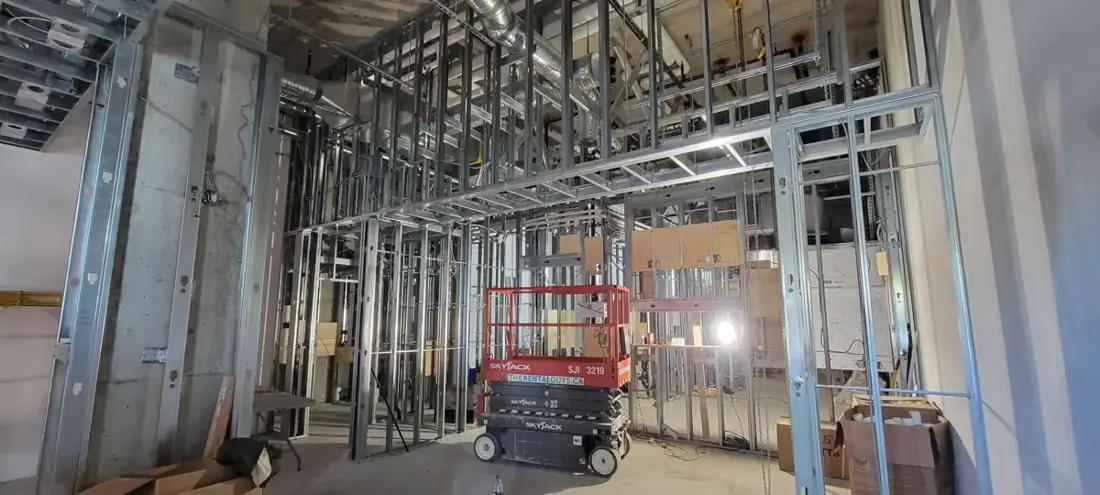
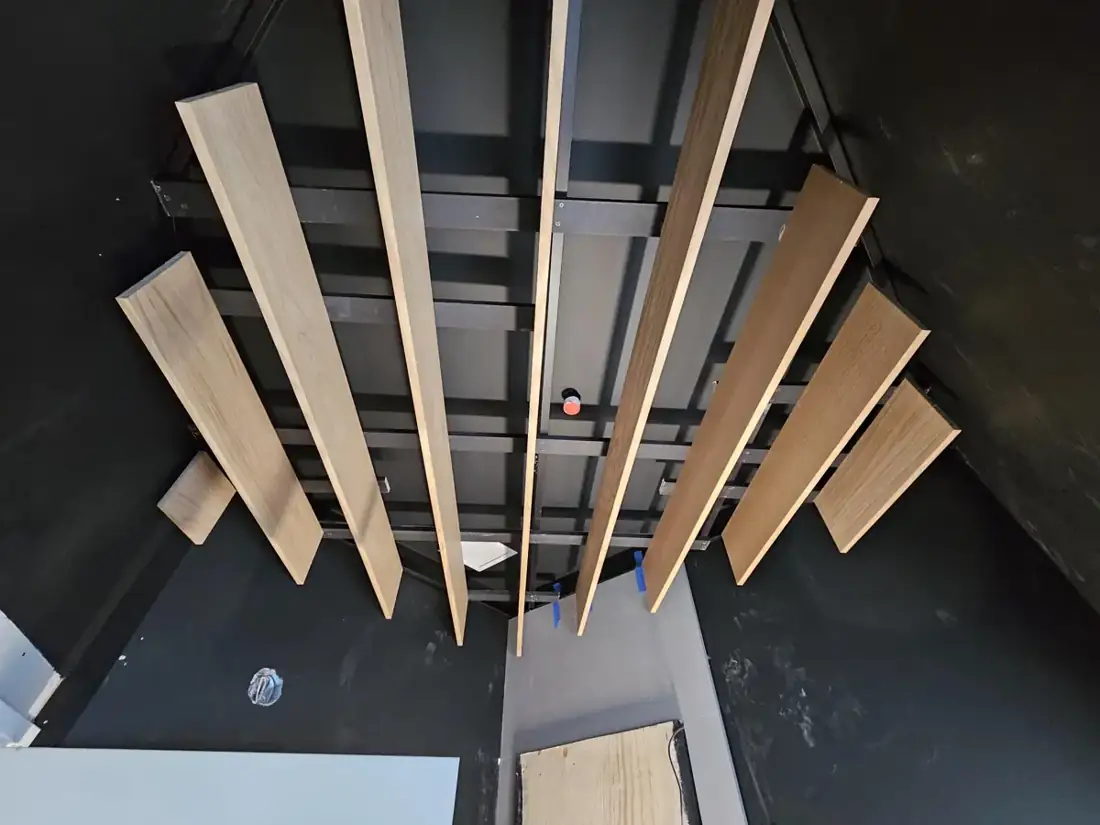
Identify partition locations, wall heights, door openings, finish expectations and ceiling systems. Have the design team confirm any required fire-resistance or acoustic performance.
For sound control, discuss the whole assembly. Doors, glazing, penetrations and adjoining construction matter alongside the wall itself. A material label alone does not establish the performance of a completed room.
Coordinate before closing up
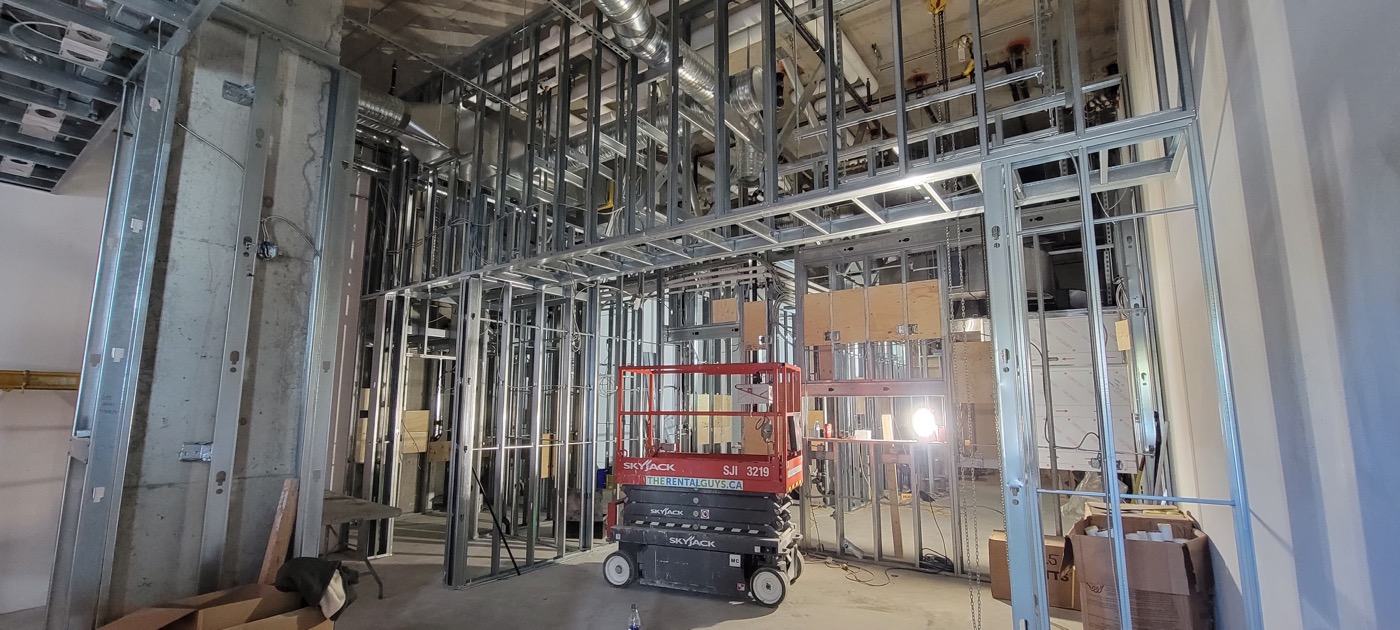
Wall and ceiling work intersects with electrical, mechanical, sprinkler and other services.
Confirm where access is needed, which inspections must occur and when the area can be closed. Late changes above a finished ceiling or behind completed drywall can affect several trades.
For an occupied building, include delivery routes, protection, working hours, waste removal and building-management requirements in the discussion.
Check the permit route
Vancouver’s Tenant Improvement Program provides an expedited route for eligible minor office renovations in qualifying commercial buildings. It is not a blanket fast-track for every commercial alteration. Confirm eligibility with the project team and City.
A permit pathway helps organise approvals; it does not replace complete drawings, coordinated construction or required inspections.
Bring Rambo a clear package
Rambo Walls & Ceilings specialises in steel stud framing, drywall and suspended ceilings. Bring the current drawings, site photographs, specifications, access requirements and intended schedule so the relevant scope can be reviewed.
A useful allowance starts the conversation. A clear walls-and-ceilings package helps turn it into work that can be priced and coordinated.
Sources
Frequently asked questions
- Does Vancouver TIPs cover every commercial renovation?
- No. The City describes a dedicated route for eligible minor office renovations in qualifying commercial buildings. Confirm the building and proposed scope before relying on it.
- What should I send Rambo for a tenant-improvement quote?
- Send the current drawings, site location, wall and ceiling specifications, photographs, access requirements and intended schedule. Call 778-773-2790 or email rambowallceiling@gmail.com.
Have a project that fits this scope?
Call Mason directly or send drawings — we quote walls, ceilings and framing across Vancouver & the Lower Mainland, BC.