Rambo Wall & Ceiling LimitedProjects
← All Rambo projects

Burnaby

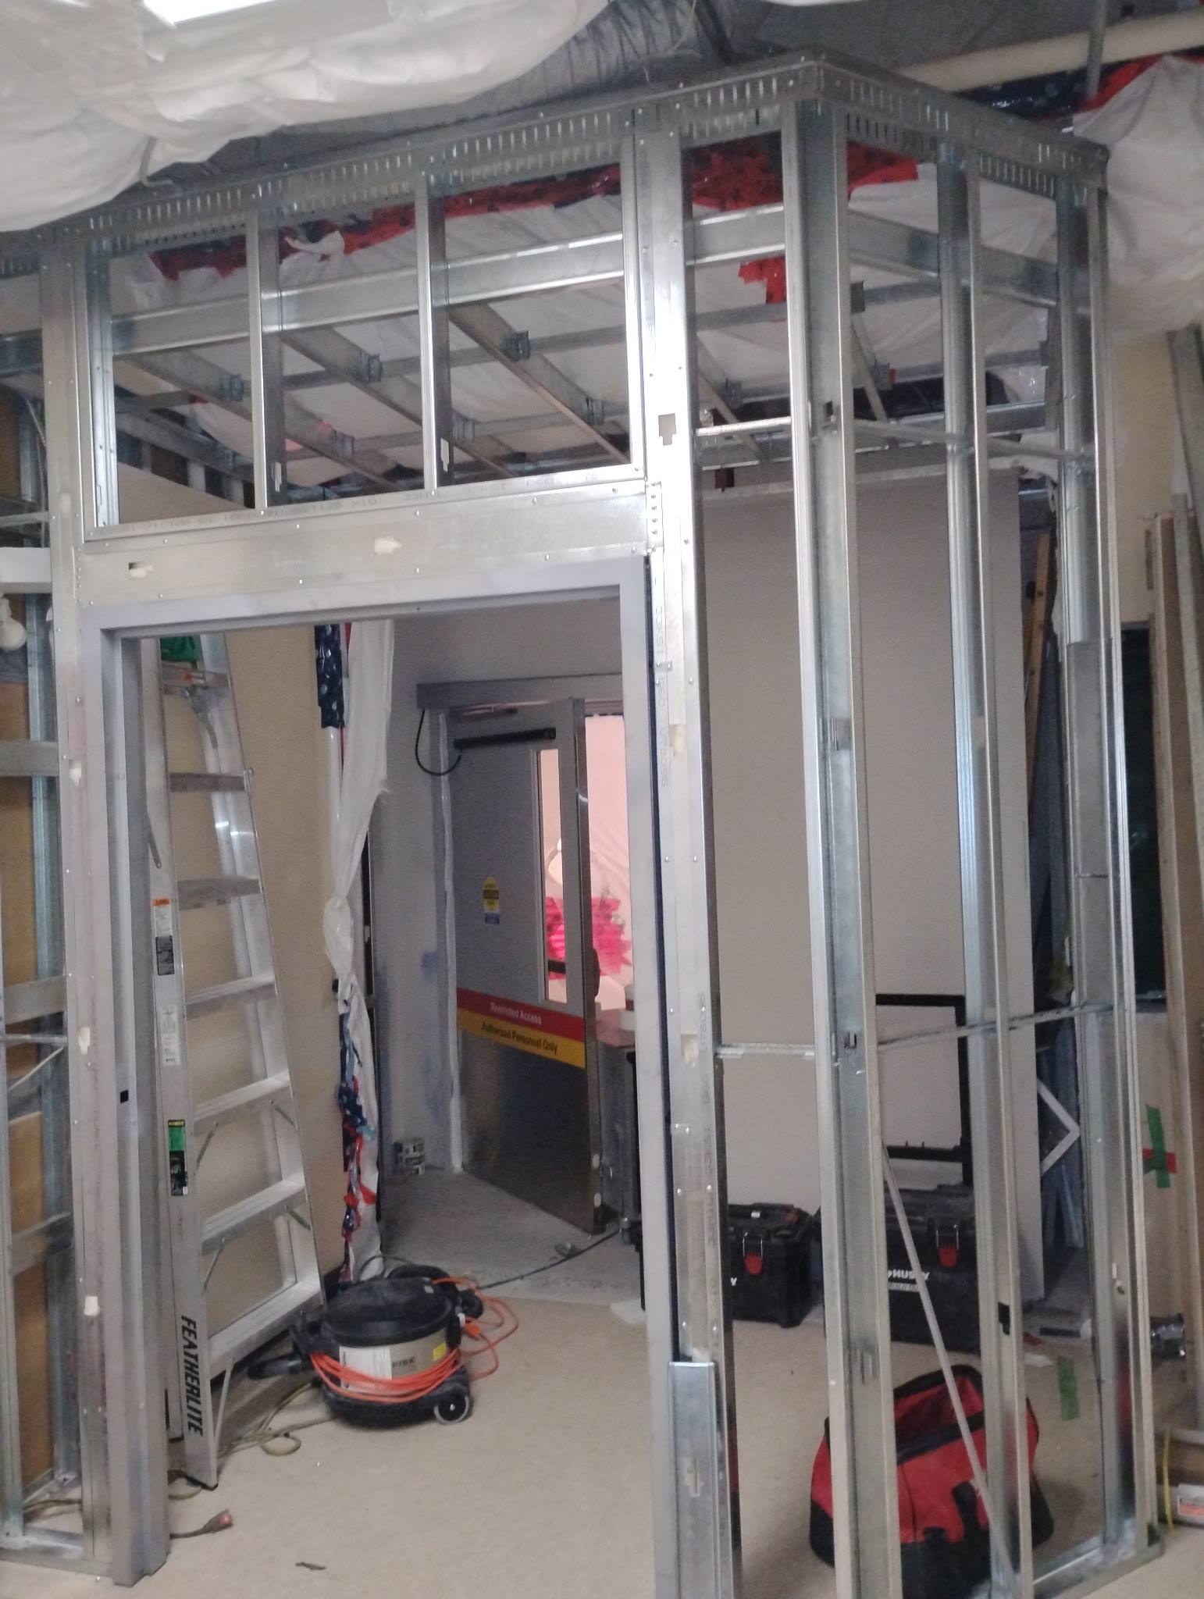
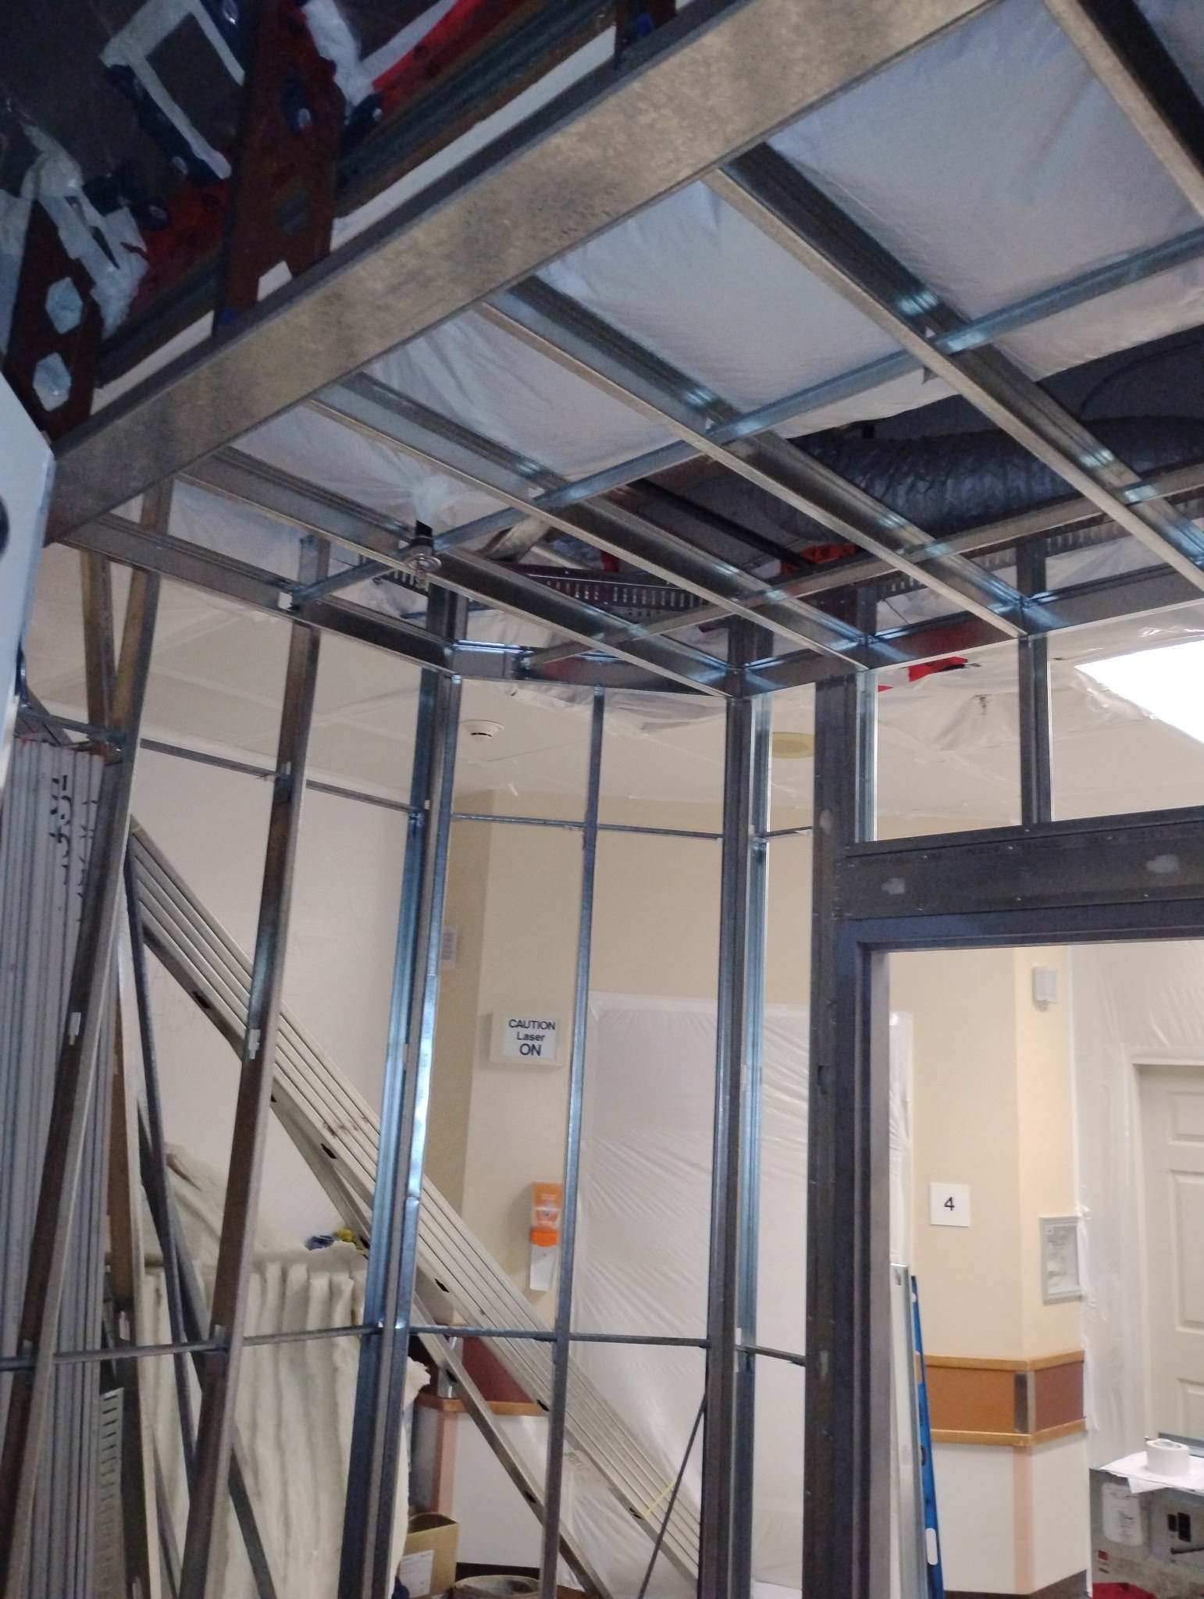
Burnaby General Hospital vestibule framing

Rambo’s new photographs show steel stud framing of a vestibule at Burnaby General Hospital. They document the framing stage, before wall finishes conceal the studs and connections.

Rambo Wall & Ceiling Limited · Updated

Burnaby General Hospital vestibule framing — installation view 1.
Burnaby General Hospital vestibule framing — installation view 1. Photo: Mason McKenzie / Rambo Wall & Ceiling Limited.

Look closer at the work

2 project photographs. Open any image for the full view.

Burnaby General Hospital vestibule framing — installation view 1.
Burnaby General Hospital vestibule framing — installation view 1.Photo: Mason McKenzie / Rambo Wall & Ceiling Limited
Burnaby General Hospital vestibule framing — installation view 2.
Burnaby General Hospital vestibule framing — installation view 2.Photo: Mason McKenzie / Rambo Wall & Ceiling Limited

Our work, in context

The story behind the photographs

Rambo’s new photographs show steel stud framing of a vestibule at Burnaby General Hospital. They document the framing stage, before wall finishes conceal the studs and connections.

Project photo update

Project photographs supplied by Mason McKenzie / Rambo Wall & Ceiling Limited on October 26, 2026. The supply date is not a completion date.

For a comparable wall or ceiling scope, contact Rambo Wall & Ceiling Limited.