Rambo Wall & Ceiling LimitedProjects
← All Rambo projects

From the archive

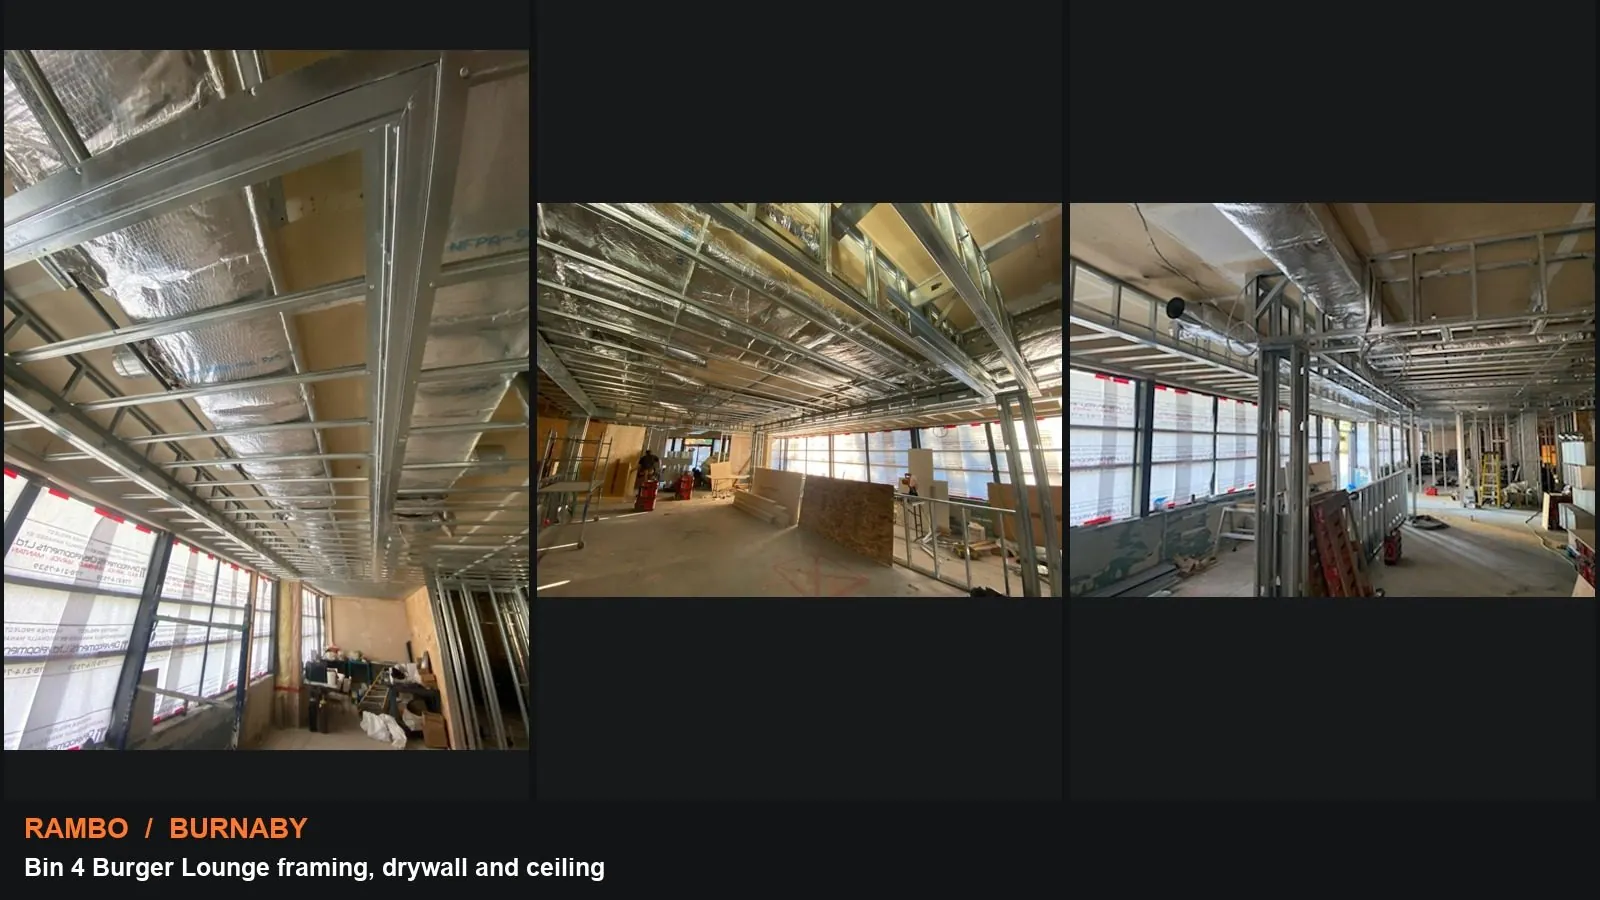
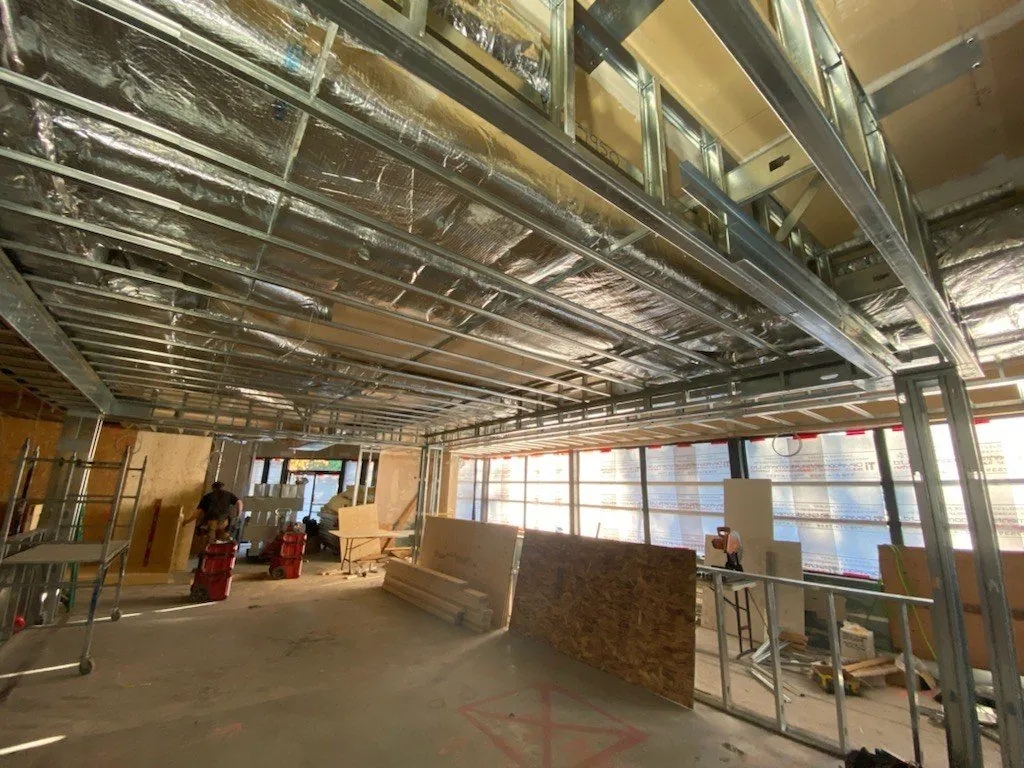
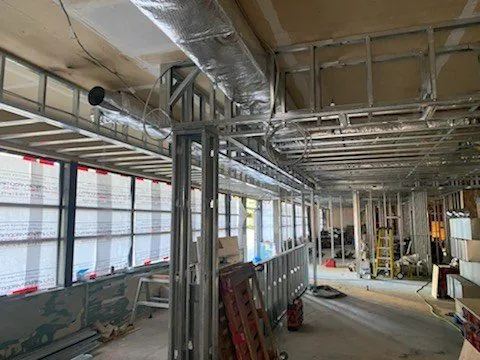
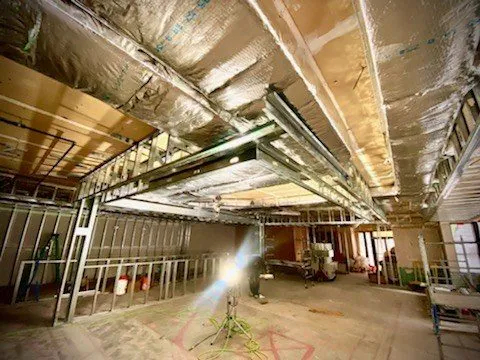
Bin 4 Burger Lounge framing, drywall and ceiling

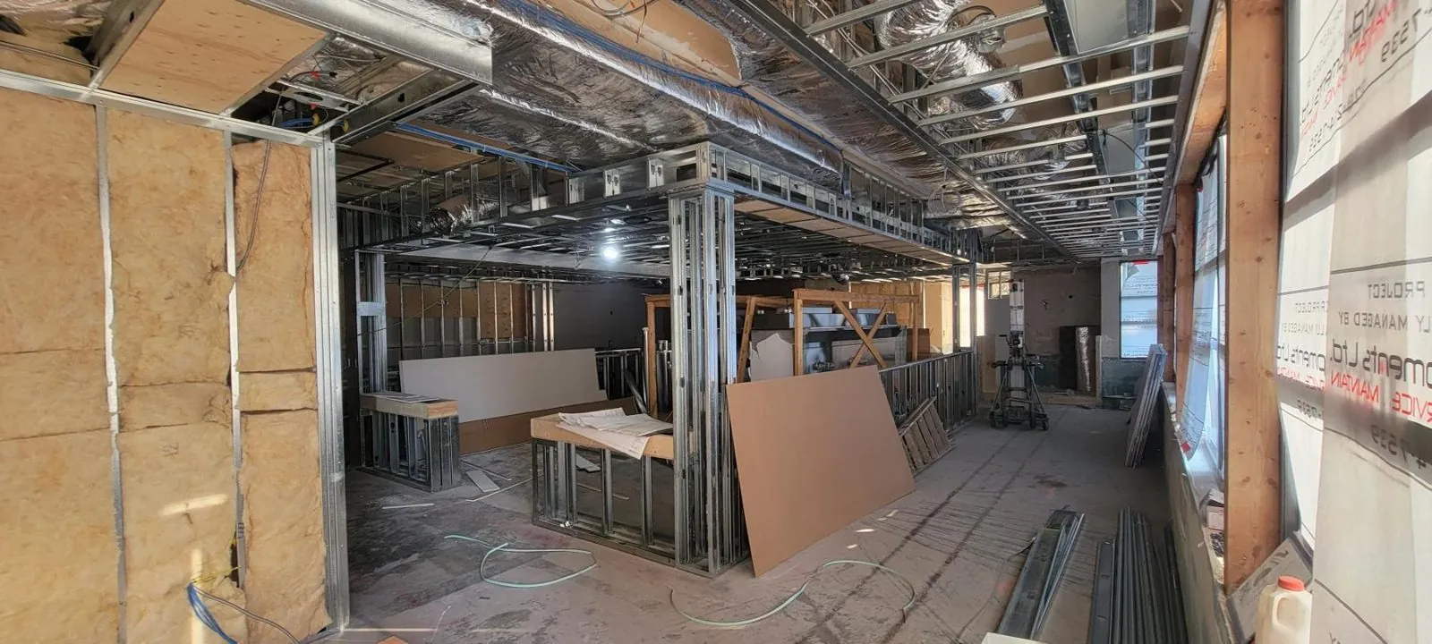
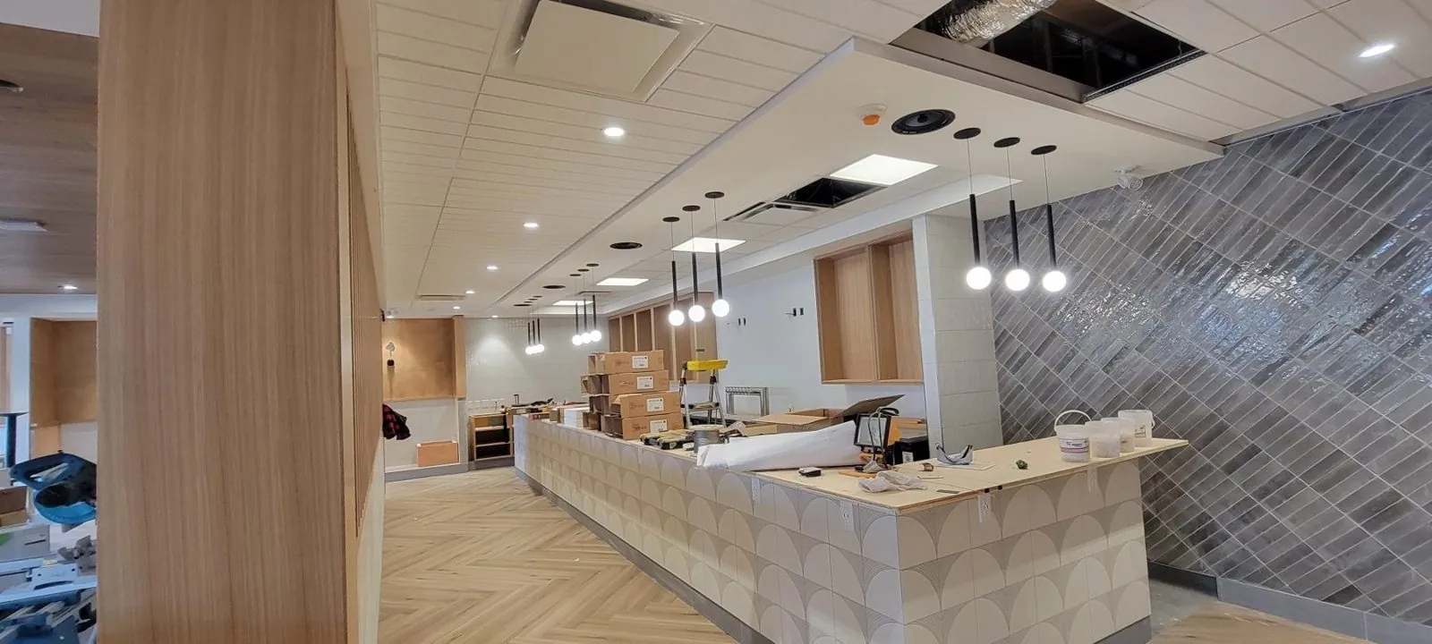
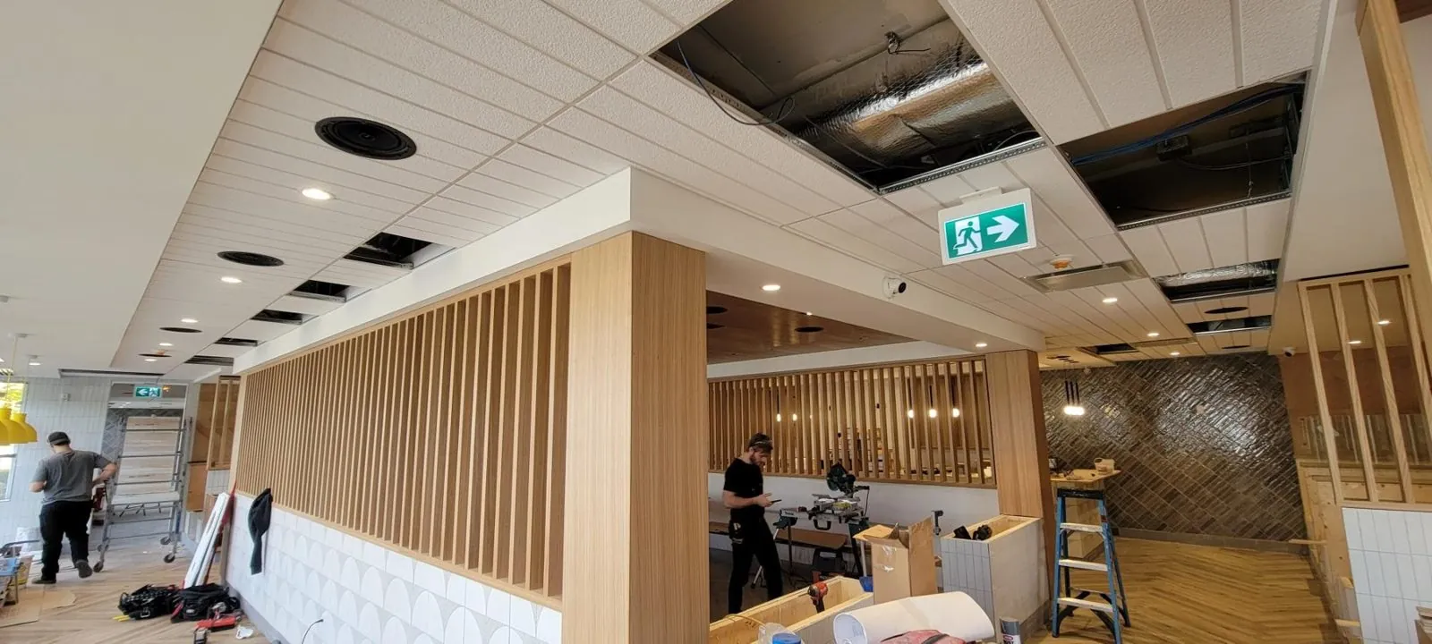
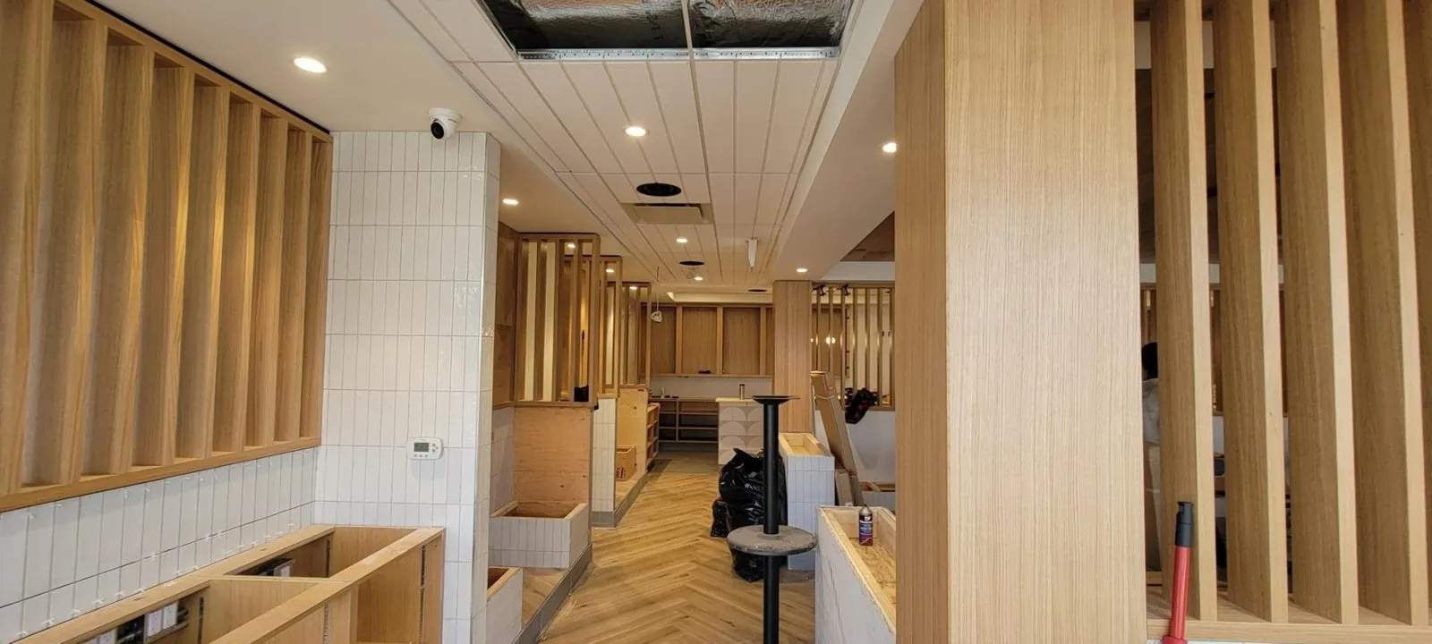
The set moves from open framing and overhead services to brighter finished interior views. Mason identified the package as steel stud framing, drywall, finishing and T-bar work.

Rambo Wall & Ceiling Limited · Updated
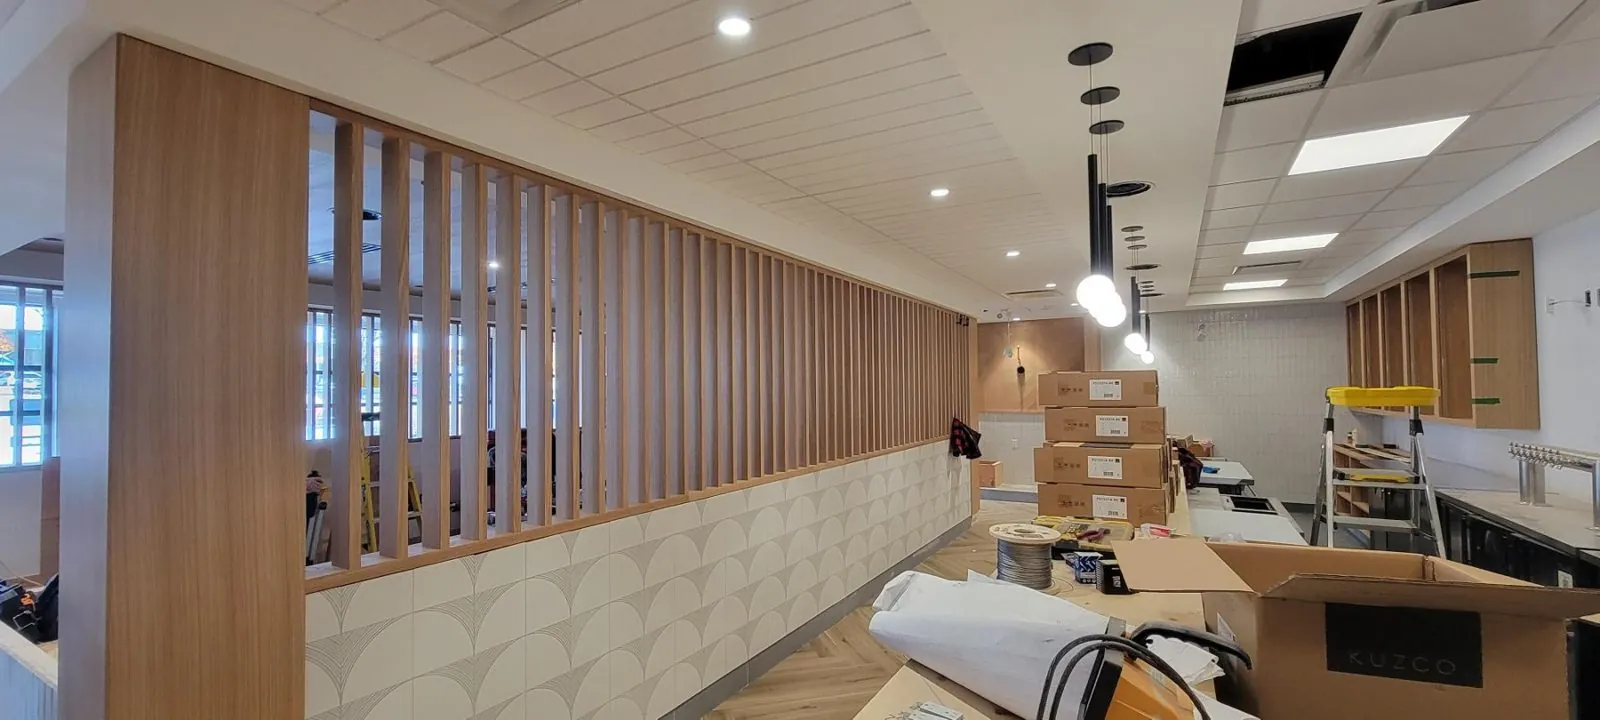
Bin 4 Burger Lounge framing, drywall and ceiling — supplied project archive view 6.
Bin 4 Burger Lounge framing, drywall and ceiling — supplied project archive view 6. Photo: Mason McKenzie / Rambo Wall & Ceiling Limited.

The project together

Bin 4 Burger Lounge framing, drywall and ceiling: collage of actual supplied project photographs

Project archive photographs supplied by Mason McKenzie / Rambo Wall & Ceiling Limited.

Look closer at the work

9 project photographs. Open any image for the full view.
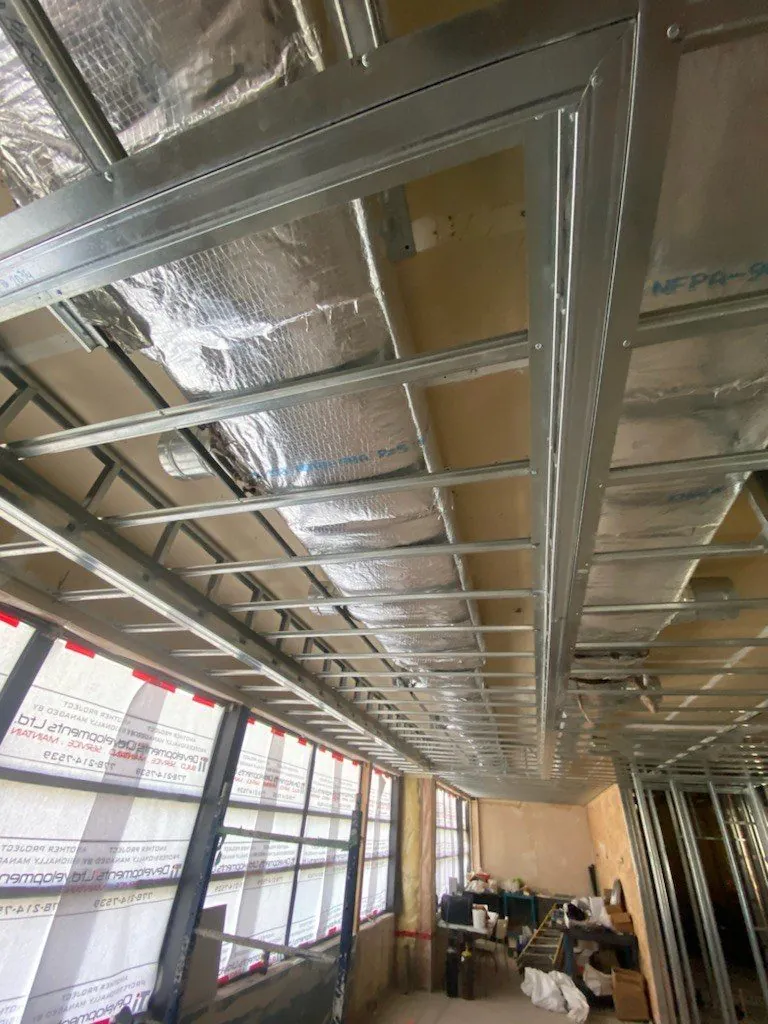
Bin 4 Burger Lounge framing, drywall and ceiling — supplied project archive view 1.
Bin 4 Burger Lounge framing, drywall and ceiling — supplied project archive view 1.Photo: Mason McKenzie / Rambo Wall & Ceiling Limited
Bin 4 Burger Lounge framing, drywall and ceiling — supplied project archive view 2.
Bin 4 Burger Lounge framing, drywall and ceiling — supplied project archive view 2.Photo: Mason McKenzie / Rambo Wall & Ceiling Limited
Bin 4 Burger Lounge framing, drywall and ceiling — supplied project archive view 3.
Bin 4 Burger Lounge framing, drywall and ceiling — supplied project archive view 3.Photo: Mason McKenzie / Rambo Wall & Ceiling Limited
Bin 4 Burger Lounge framing, drywall and ceiling — supplied project archive view 4.
Bin 4 Burger Lounge framing, drywall and ceiling — supplied project archive view 4.Photo: Mason McKenzie / Rambo Wall & Ceiling Limited
Bin 4 Burger Lounge framing, drywall and ceiling — supplied project archive view 5.
Bin 4 Burger Lounge framing, drywall and ceiling — supplied project archive view 5.Photo: Mason McKenzie / Rambo Wall & Ceiling Limited
Bin 4 Burger Lounge framing, drywall and ceiling — supplied project archive view 6.
Bin 4 Burger Lounge framing, drywall and ceiling — supplied project archive view 6.Photo: Mason McKenzie / Rambo Wall & Ceiling Limited
Bin 4 Burger Lounge framing, drywall and ceiling — supplied project archive view 7.
Bin 4 Burger Lounge framing, drywall and ceiling — supplied project archive view 7.Photo: Mason McKenzie / Rambo Wall & Ceiling Limited
Bin 4 Burger Lounge framing, drywall and ceiling — supplied project archive view 8.
Bin 4 Burger Lounge framing, drywall and ceiling — supplied project archive view 8.Photo: Mason McKenzie / Rambo Wall & Ceiling Limited
Bin 4 Burger Lounge framing, drywall and ceiling — supplied project archive view 9.
Bin 4 Burger Lounge framing, drywall and ceiling — supplied project archive view 9.Photo: Mason McKenzie / Rambo Wall & Ceiling Limited

Our work, in context

The story behind the photographs

Bin 4 Burger Lounge framing, drywall and ceiling. Project identification and photographs supplied by Mason McKenzie, Rambo Wall & Ceiling Limited.

The project in the photographs

The set moves from open framing and overhead services to brighter finished interior views. Mason identified the package as steel stud framing, drywall, finishing and T-bar work.

Discuss a similar installation

Send Rambo your drawings, site location, specified materials and intended schedule. Include the reflected ceiling plan for a ceiling package, or the relevant wall details for a framing and drywall scope. The team can review the installation requirements for your own space.

These photographs belong to Rambo’s supplied project archive. Receipt on October 26, 2026 does not establish the installation or completion date. The images do not certify acoustic performance, fire resistance or any other tested assembly rating.

Project photographs and identification: Mason McKenzie / Rambo Wall & Ceiling Limited. Names identify the pictured project location; no client endorsement is claimed.