STEEL STUD FRAMING · 3 MIN READ
Popeyes Vancouver: Framing the Space Before the Restaurant Finish
Rambo Walls & Ceilings · 2026-10-14
A look at Rambo’s Popeyes Vancouver construction photo and the wall-layout questions to settle before a restaurant fit-out.
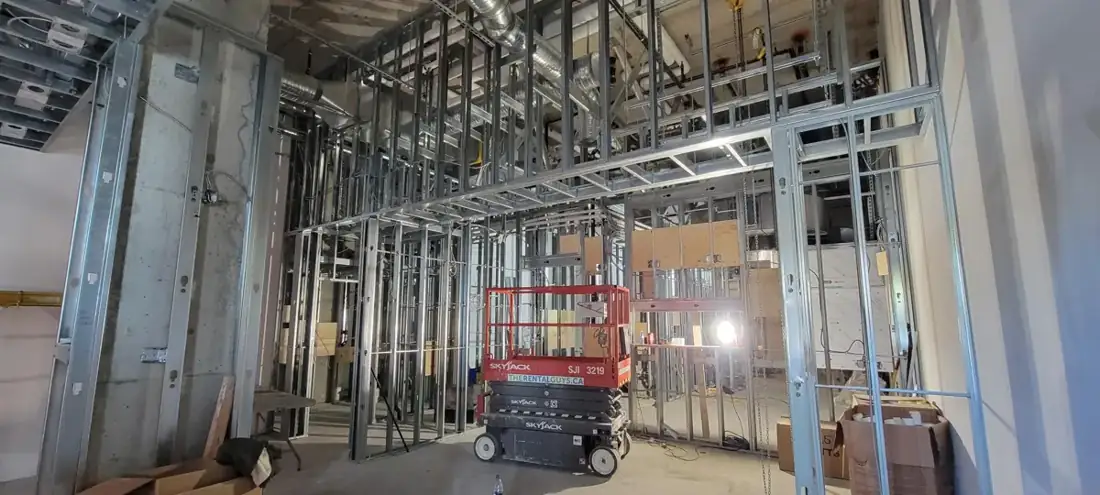
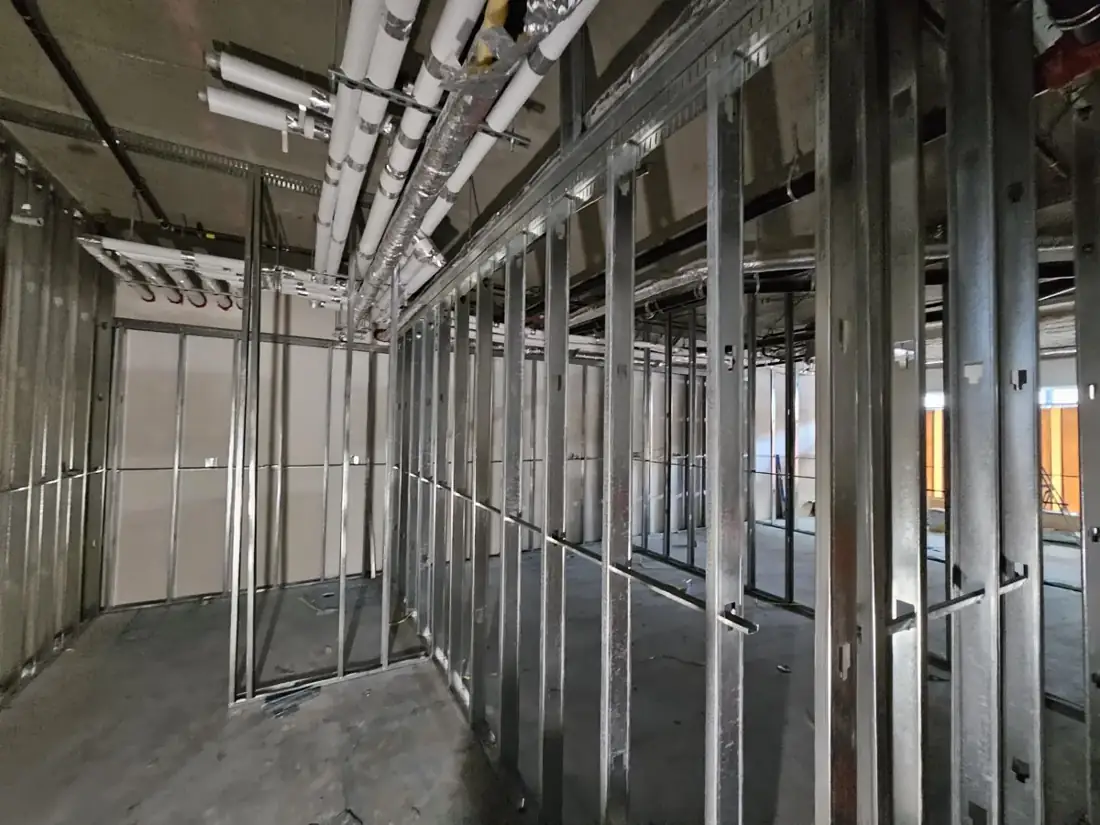
The finished restaurant starts with the walls you cannot yet see. Matt McKenzie’s Popeyes Vancouver photograph shows exposed steel framing and overhead coordination during construction. It is a useful view for restaurant owners deciding how a new layout will become a workable interior.
Contact Rambo
Get the layout right before closing the walls
Dining areas, customer circulation, staff access and the service counter all compete for floor space. Review the plan at the framing stage so doorways, sight lines and circulation can be checked before the walls are boarded.
A photograph cannot confirm a complete restaurant subcontract. The image featured here documents framing in progress; kitchen equipment, ventilation, plumbing and the full renovation are separate scopes to confirm with the project team.
Make the wall package clear
Ask for a quote that identifies the wall types, heights, board layers, insulation where specified, and backing for items attached to the walls. Share the latest drawings rather than relying on a room count alone.
Wall-mounted screens, shelves and joinery can need preparation before boarding. Identify those locations early and agree who is responsible for the supporting details.
Allow time for the next finishes
Discuss how framing, service work, inspections where required and drywall will be sequenced. Your opening plan needs to allow for more than installing the studs.
For a similar Vancouver interior, send Rambo the site location, current plans and your intended opening timeline. The team can review the framing and wall-work requirements with you.
Frequently asked questions
- Who supplied these project photographs?
- Matt McKenzie of Rambo Wall & Ceiling Limited supplied the photographs and project description.
- How do I ask Rambo about similar work?
- Call 778-773-2790 or email rambowallceiling@gmail.com with your location, drawings or photos, and the work you need.
Have a project that fits this scope?
Call Mason directly or send drawings — we quote walls, ceilings and framing across Vancouver & the Lower Mainland, BC.