
Mission
Regus Mission drywall and partitions
Our Regus project in Mission is shown through framing, drywall, window-return and taping-stage photographs.
Rambo Wall & Ceiling Limited · Published
The project, together
Watch the photo collage
12-second silent photo montage. Actual Rambo project photographs; no voiceover. Open the collage image ↗
Look closer at the work
4 project photographs. Open any image for the full view.
Our work, in context
The story behind the photographs
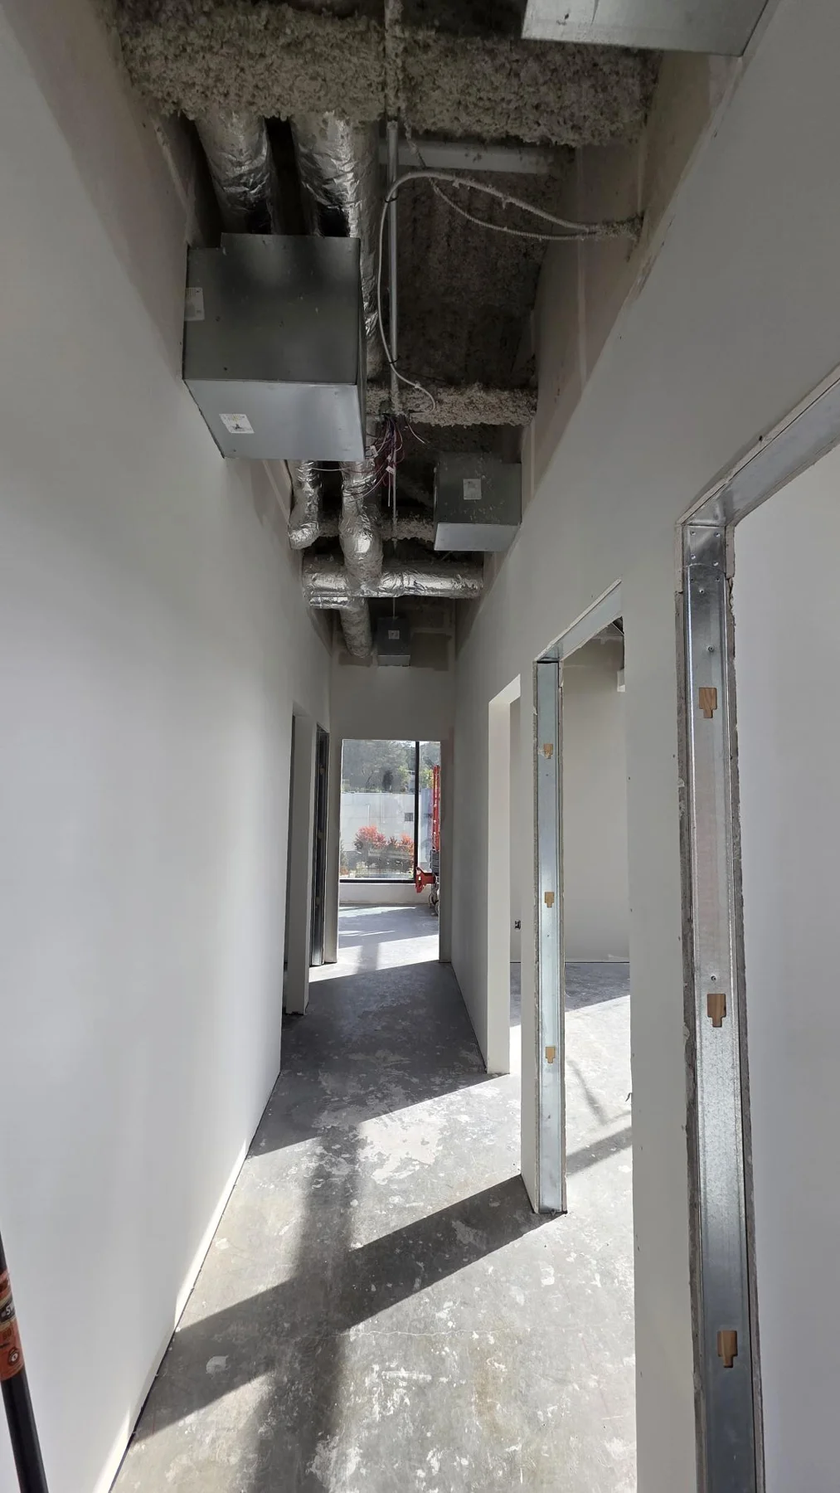
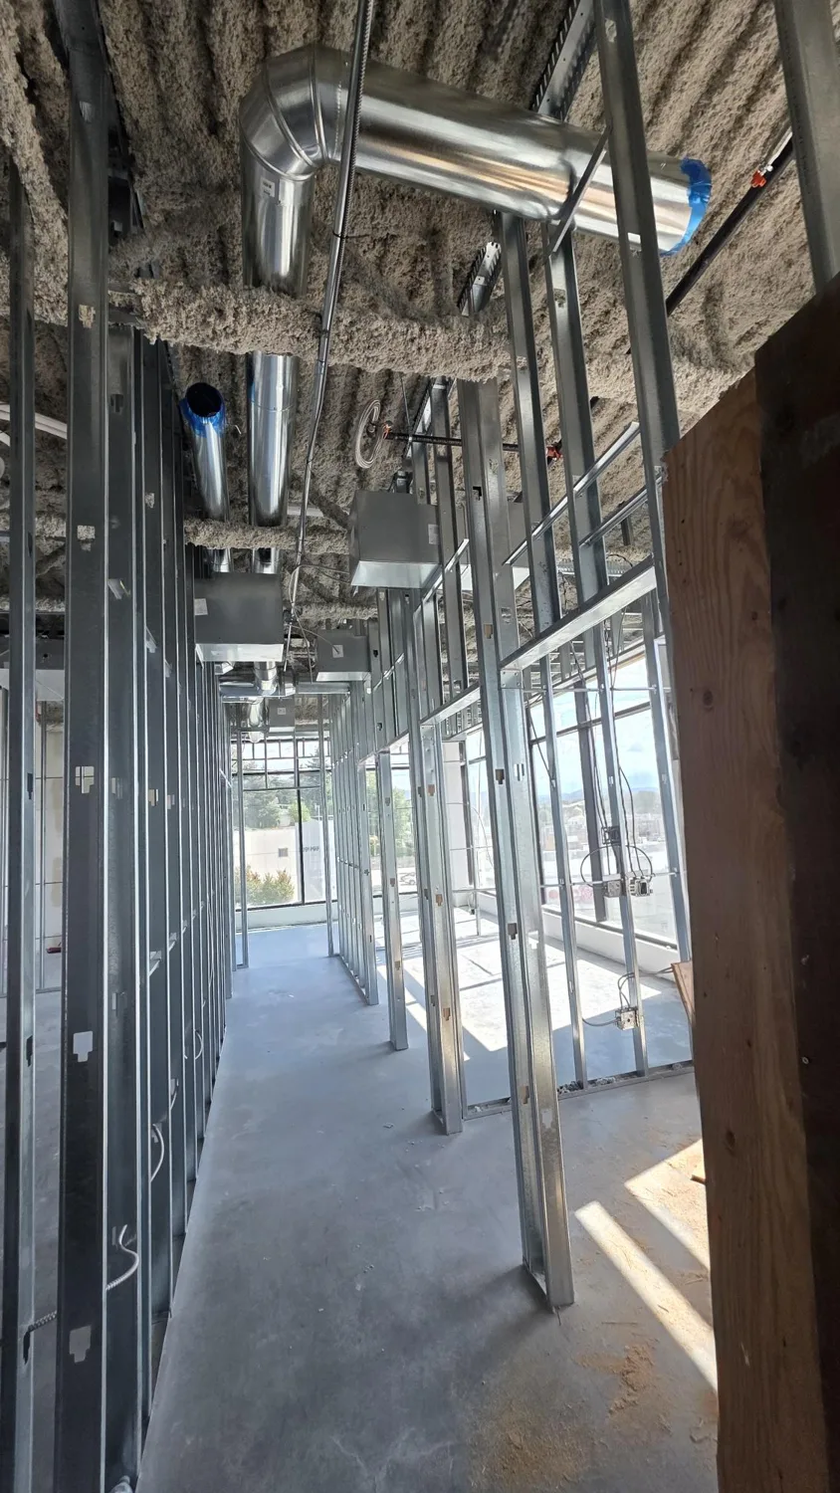
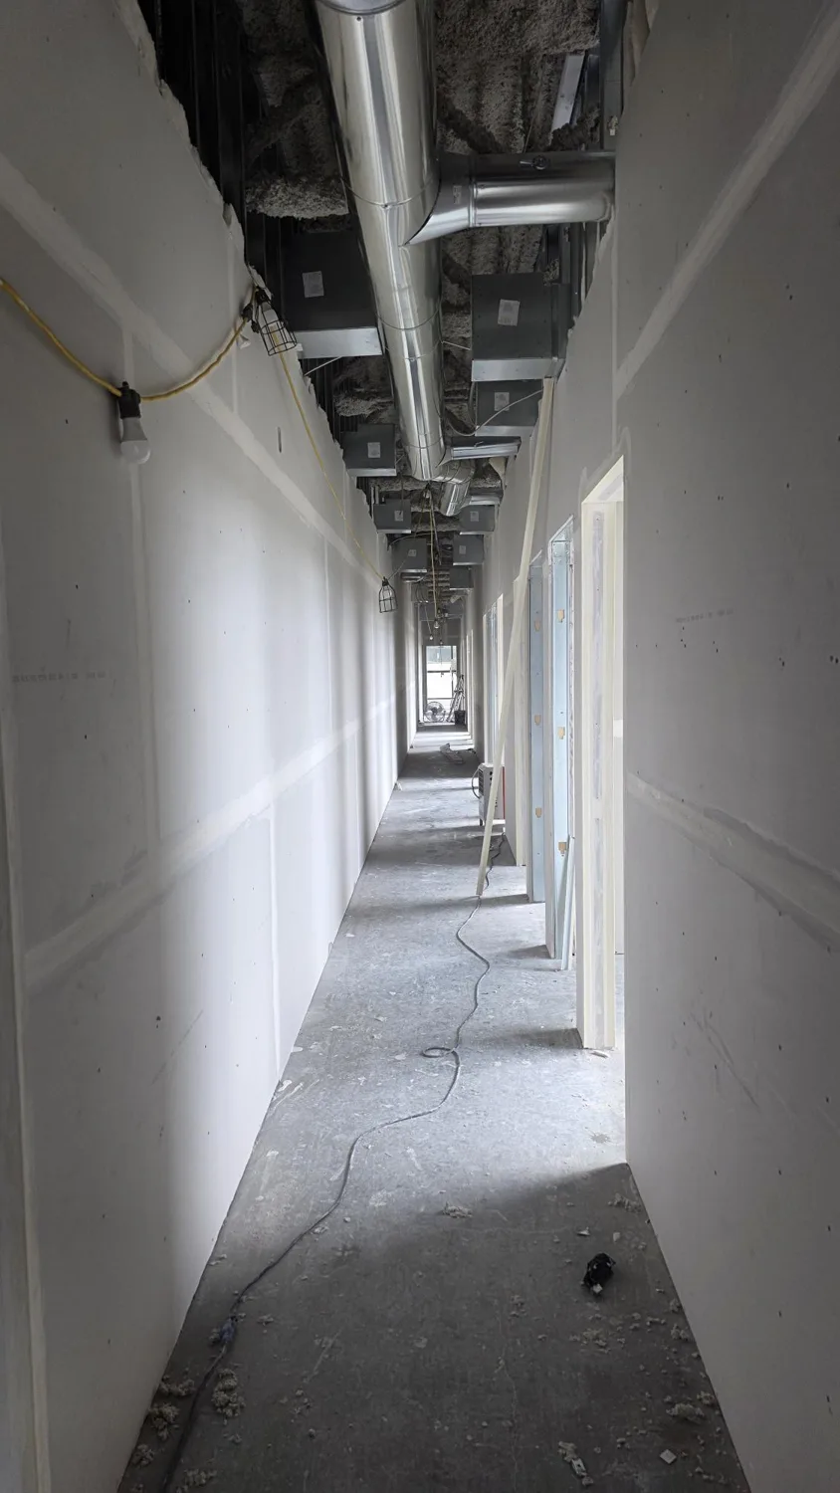
Our Regus project in Mission is shown through framing, drywall, window-return and taping-stage photographs. Together, they follow the interior partitions through construction and highlight the edge details that matter before decorating begins.
What the photographs show
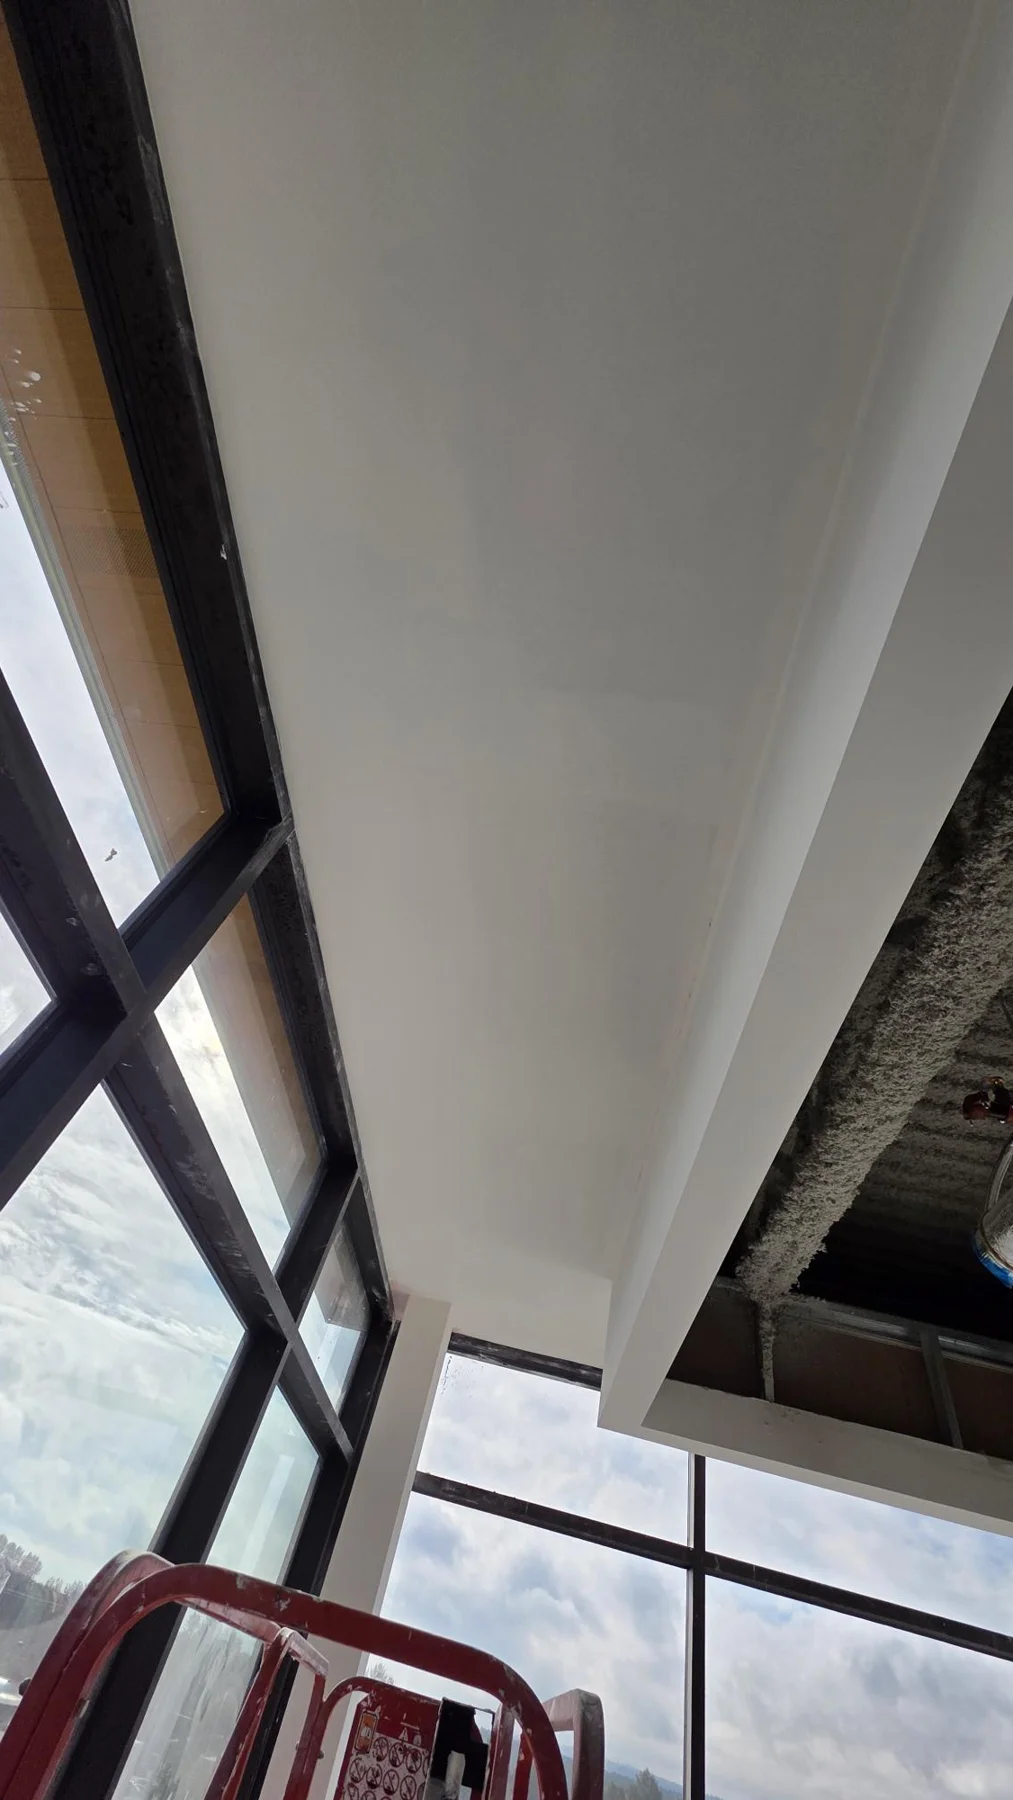
Window returns and door openings show why a drywall quotation needs more detail than an approximate wall area. The wider partition photographs establish the room layout, while the closer view makes the edge conditions easier to discuss.
Pay attention to windows and doorways
Drywall work includes more than the large flat walls. The window-detail photograph shows board fitted beside glazing, where neat edges and transitions matter to the finished appearance.
When asking for a quote, include window returns, door openings and areas where new walls meet existing surfaces. Ask whether trims, repairs and preparation for painting are included so you can compare estimates fairly.
Choose the finish for your space
Discuss your paint choice and lighting with your contractor. Large windows and strong side lighting can make surface imperfections more noticeable, so agree on the intended finish before work begins.
Ask how boarding, taping and drying time will fit the schedule. The photos show construction stages, rather than a finished office; they are useful examples of the work that happens before decorating.
Tell us what you want to change
For your enquiry, send the property location, a few photos or drawings, the rooms involved and your preferred timeline. Mention any occupied areas so access and disruption can be discussed before work is priced.
Our team is based in Richmond and serves Vancouver and the Lower Mainland. For a comparable project, contact Rambo directly so we can review the actual drawings, installation scope and site conditions. The photographs are supplied by Mason McKenzie / Rambo Wall & Ceiling Limited.
Read the earlier project article →Project questions
- What is Rambo’s documented scope for regus mission drywall and partitions?
- Our Regus project in Mission is shown through framing, drywall, window-return and taping-stage photographs. Together, they follow the interior partitions through construction and highlight the edge details that matter before decorating begins.
- How do I enquire about similar walls or ceilings?
- Call Rambo on 778-773-2790, text Mason on 778-954-7555 or email rambowallceiling@gmail.com. Send your city, drawings or photos, the scope and intended schedule.