STEEL STUD FRAMING · 3 MIN READ
Langley Tenant Improvement: Turn an Open Space into Useful Rooms
Rambo Walls & Ceilings · 2026-10-14
Real Rambo steel stud framing photos from a Langley TI, with practical advice for planning your next commercial layout.
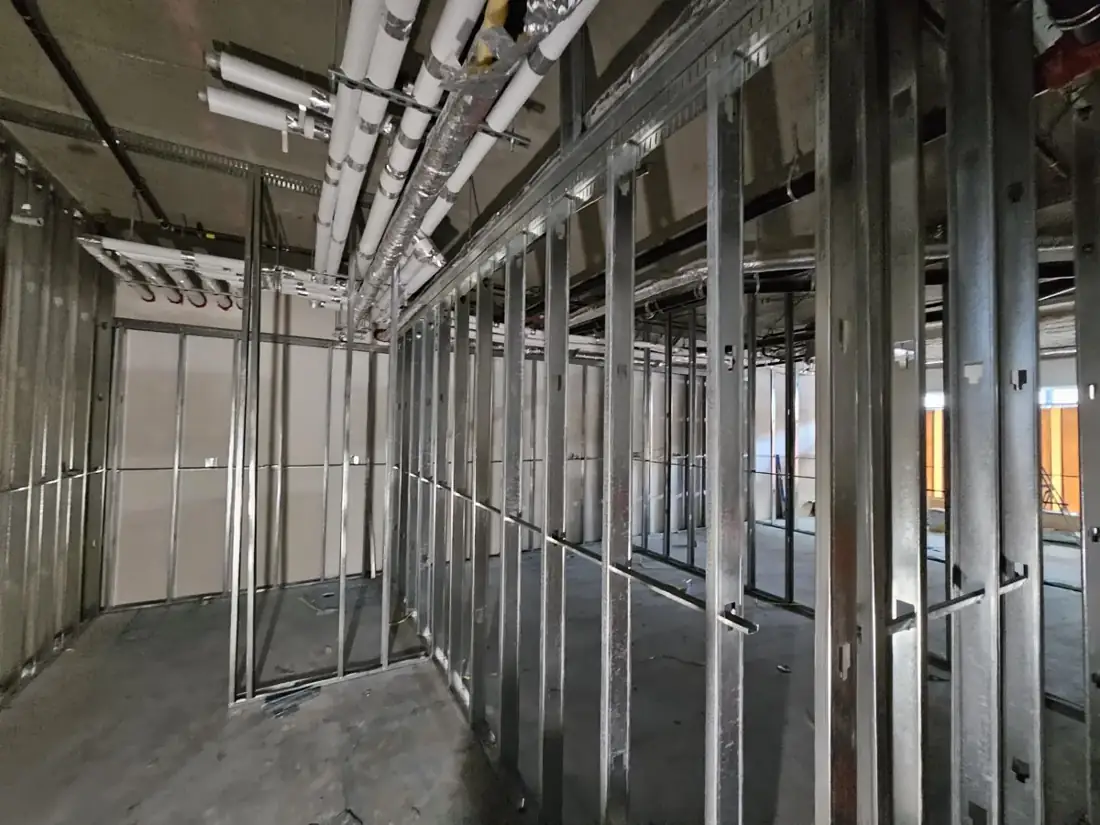
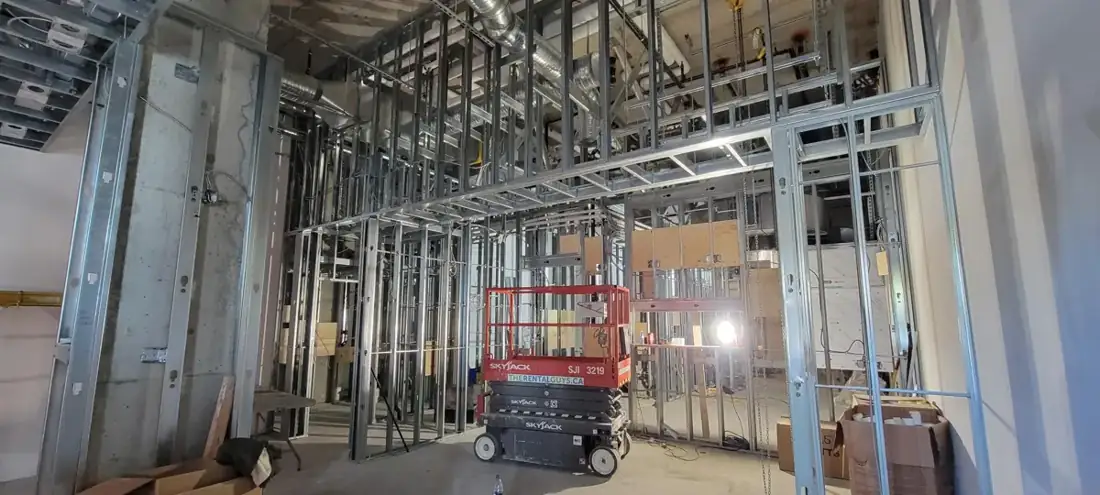
An open commercial unit becomes useful when the layout supports the people using it. These Rambo photographs, identified by Matt as a Langley tenant improvement, show steel stud partitions creating separate spaces beneath existing overhead services. It is the stage where your floor plan becomes tangible.
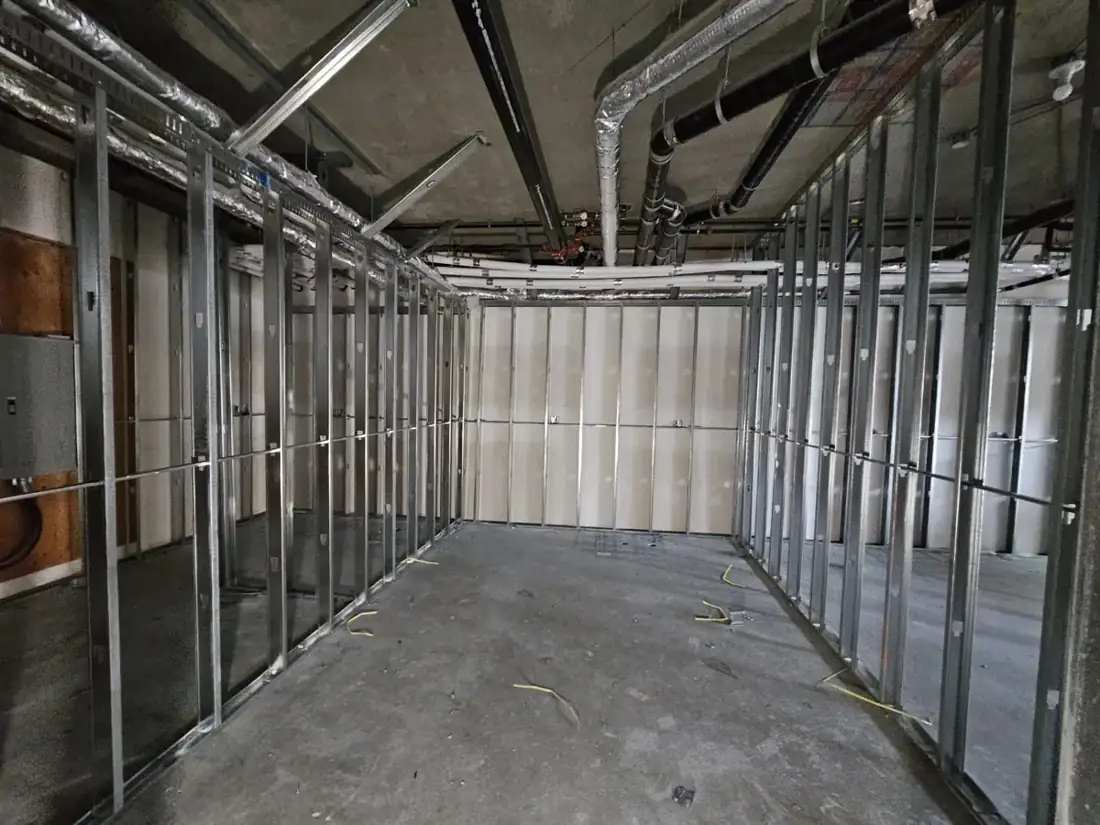
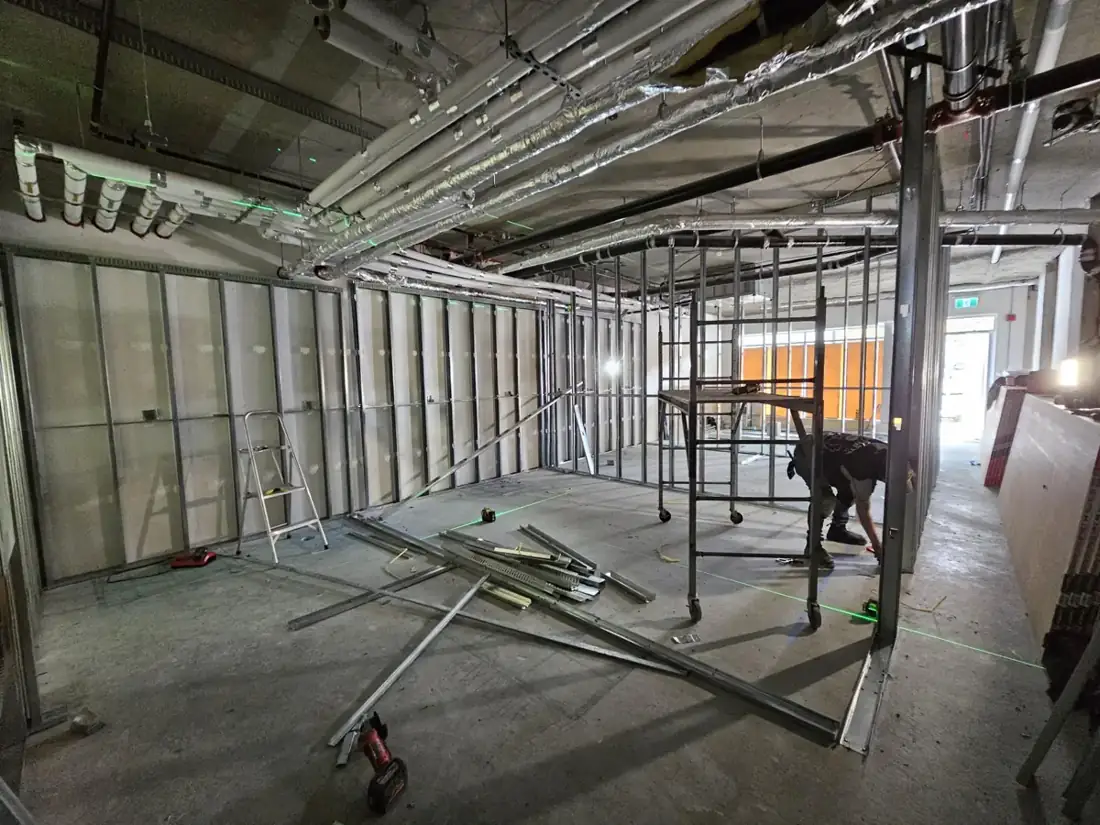
Contact Rambo
Think about how you will use each room
Before approving the layout, consider work areas, privacy, storage, door swings and movement through the space. A room that looks large enough on a plan may feel different once the framing is standing.
Share your furniture and equipment requirements with the design team. Shelving, screens and wall-mounted items may need backing that is easier to coordinate while the cavities are still open.
Compare complete wall scopes
A useful framing quote identifies wall heights, openings, backing and the wall assemblies shown in the drawings. Ask whether drywall, insulation and finishing are included or priced separately.
The photographs show steel stud work, not a verified wall rating or a complete finished tenant improvement. Your approved documents determine the requirements for your own unit.
Keep the next stage moving
Coordinate service installations and required inspections before boarding. Ask the GC and wall contractor how changes will be recorded and which areas can be released for the next trade.
For a Langley quote, send Rambo your site address, current drawings, desired room uses and target schedule. Good starting information helps the team identify what needs to be included.
Frequently asked questions
- Who supplied these project photographs?
- Matt McKenzie of Rambo Wall & Ceiling Limited supplied the photographs and project description.
- How do I ask Rambo about similar work?
- Call 778-773-2790 or email rambowallceiling@gmail.com with your location, drawings or photos, and the work you need.
Have a project that fits this scope?
Call Mason directly or send drawings — we quote walls, ceilings and framing across Vancouver & the Lower Mainland, BC.