CEILING BAFFLES · 3 MIN READ
DP World: Repeating Ceiling Baffles with a Light, Open Look
Rambo Walls & Ceilings · 2026-10-14
Explore Rambo’s DP World baffle installation photos and the design questions behind an open commercial ceiling.
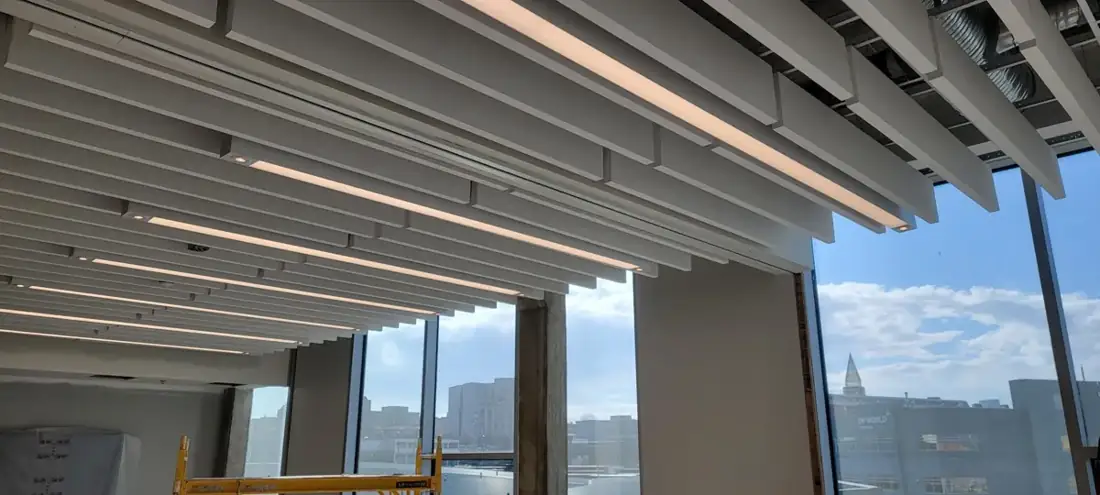
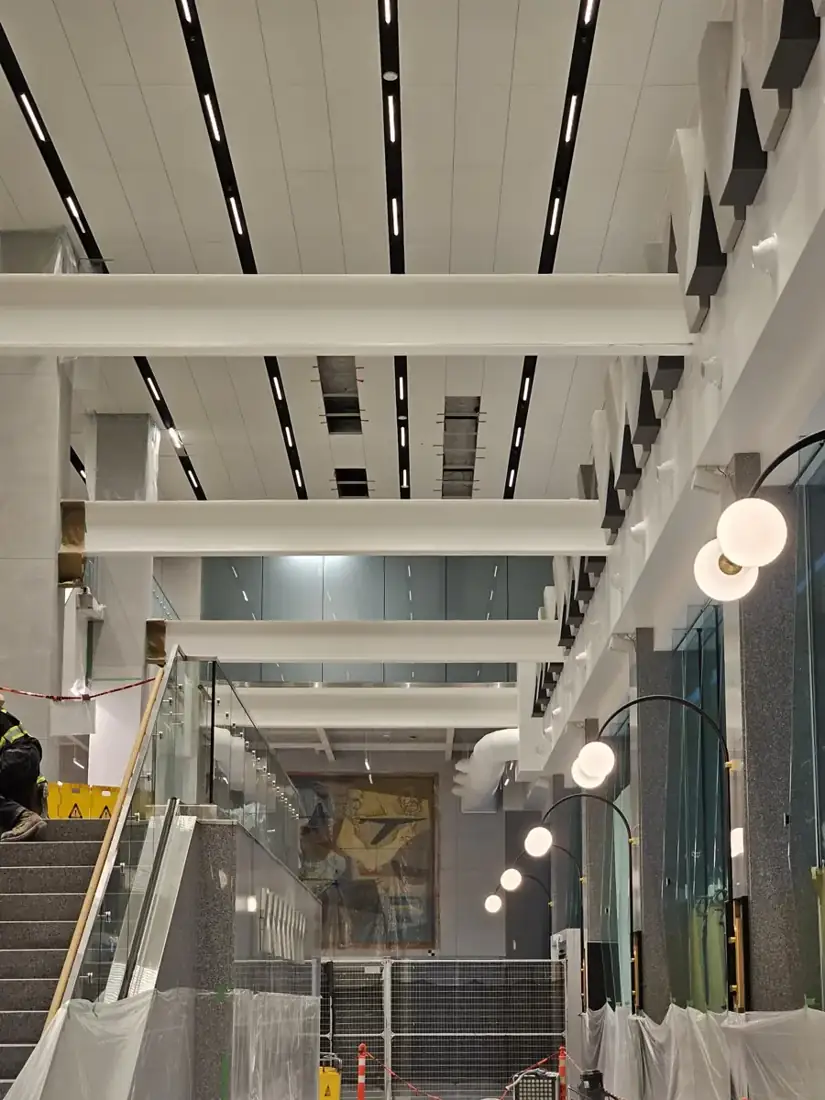
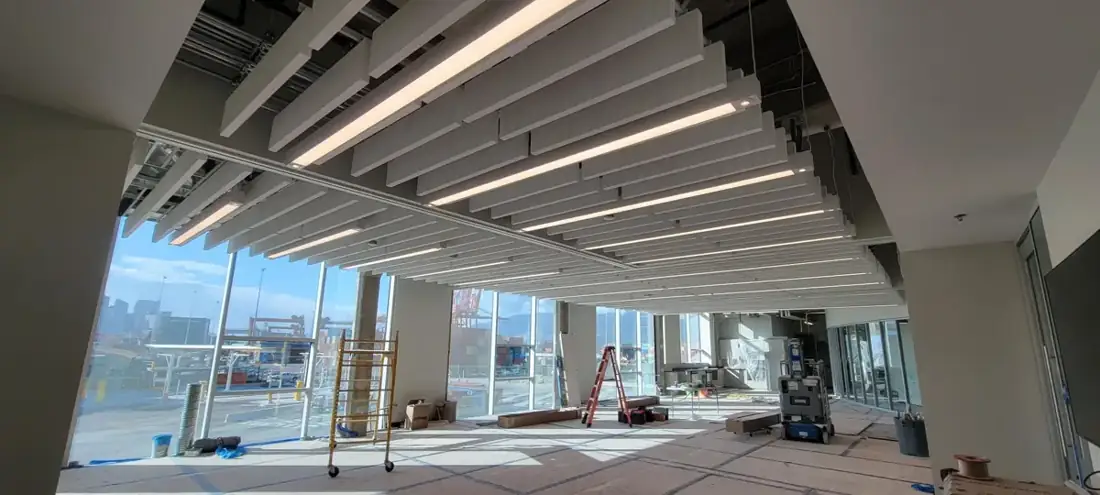
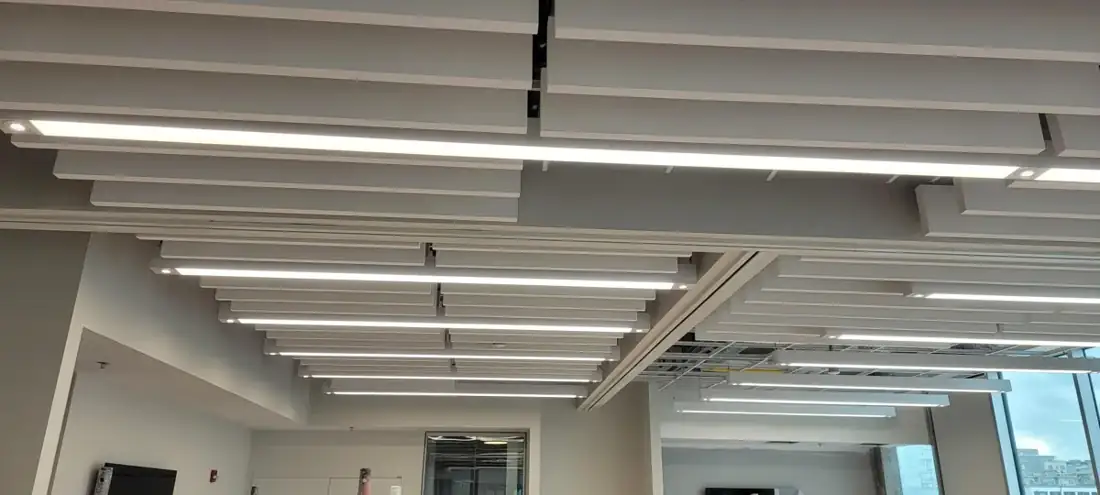
Repeating suspended elements can give a large interior a strong sense of rhythm. Matt identified this photo set as Rambo’s DP World baffle installation. The white linear elements sit below the overhead construction, with daylight and lighting helping define the finished appearance in the areas shown.
Contact Rambo
Balance the pattern with the space
Baffle direction and spacing affect what you see from each part of a room. Review the arrangement from entrances, work areas and glazing rather than looking only at the ceiling plan.
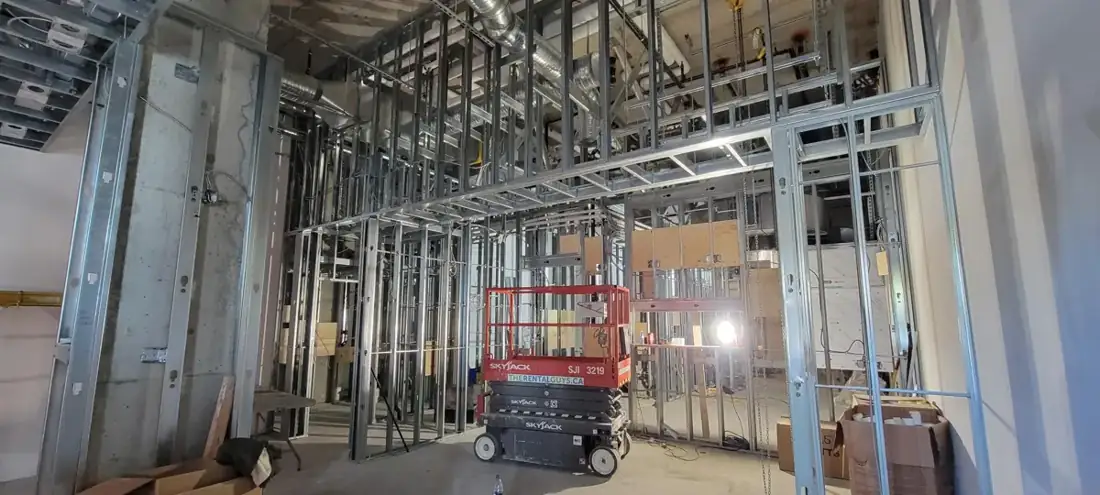
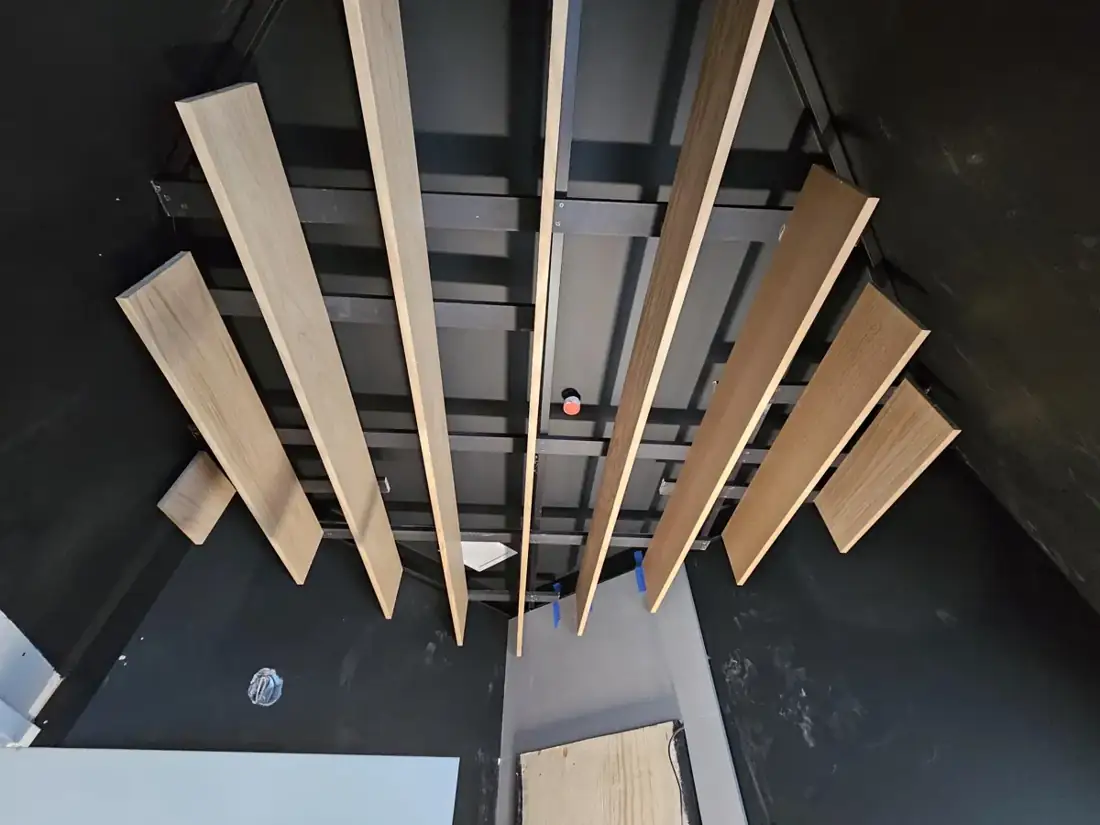
The DP World photos show several viewpoints, making the relationship between the repeated elements and the wider interior easier to understand. Use similar viewpoints when discussing a ceiling proposal for your own premises.
Specify performance separately from appearance
If sound control is a priority, ask for the selected product’s acoustic data and a project-specific design review. A photograph of baffles is not evidence of a particular acoustic result.
The product model, acoustic test data and full contract scope were not included with this set. Rambo’s installation contribution and Matt’s project identification are the basis for this story.
Plan access before installation
Coordinate lighting, services, suspension details and access needs while the layout can still be adjusted. Agree how the pattern will meet walls and other ceiling features.
For a similar commercial ceiling, send Rambo your reflected ceiling plan, ceiling height, approximate area, selected system and site location. The team can review the installation requirements for your space.
Frequently asked questions
- Who supplied these project photographs?
- Matt McKenzie of Rambo Wall & Ceiling Limited supplied the photographs and project description.
- How do I ask Rambo about similar work?
- Call 778-773-2790 or email rambowallceiling@gmail.com with your location, drawings or photos, and the work you need.
Have a project that fits this scope?
Call Mason directly or send drawings — we quote walls, ceilings and framing across Vancouver & the Lower Mainland, BC.