T-BAR CEILINGS · 3 MIN READ
T-Bar Ceilings: A Practical Finish for Your Commercial Space
Rambo Walls & Ceilings · 2026-10-14
Rambo’s T-bar installation photos show how a suspended ceiling takes shape and what to ask before pricing your own space.
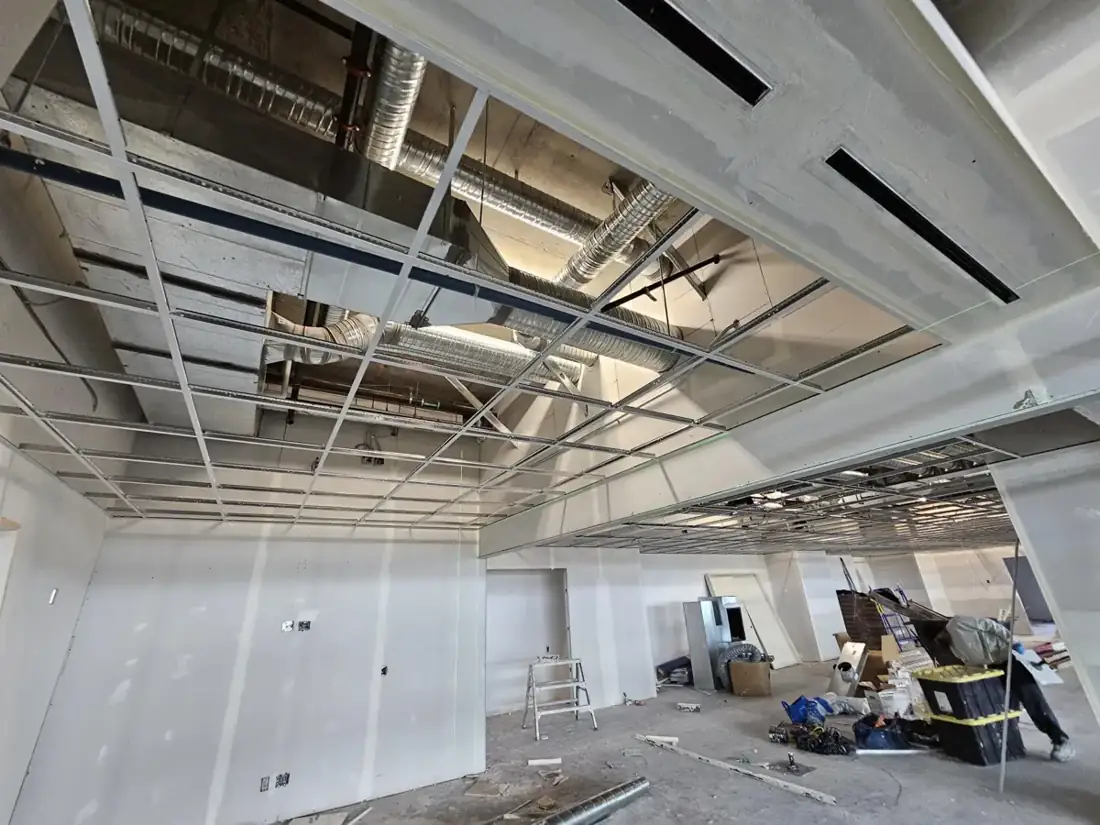
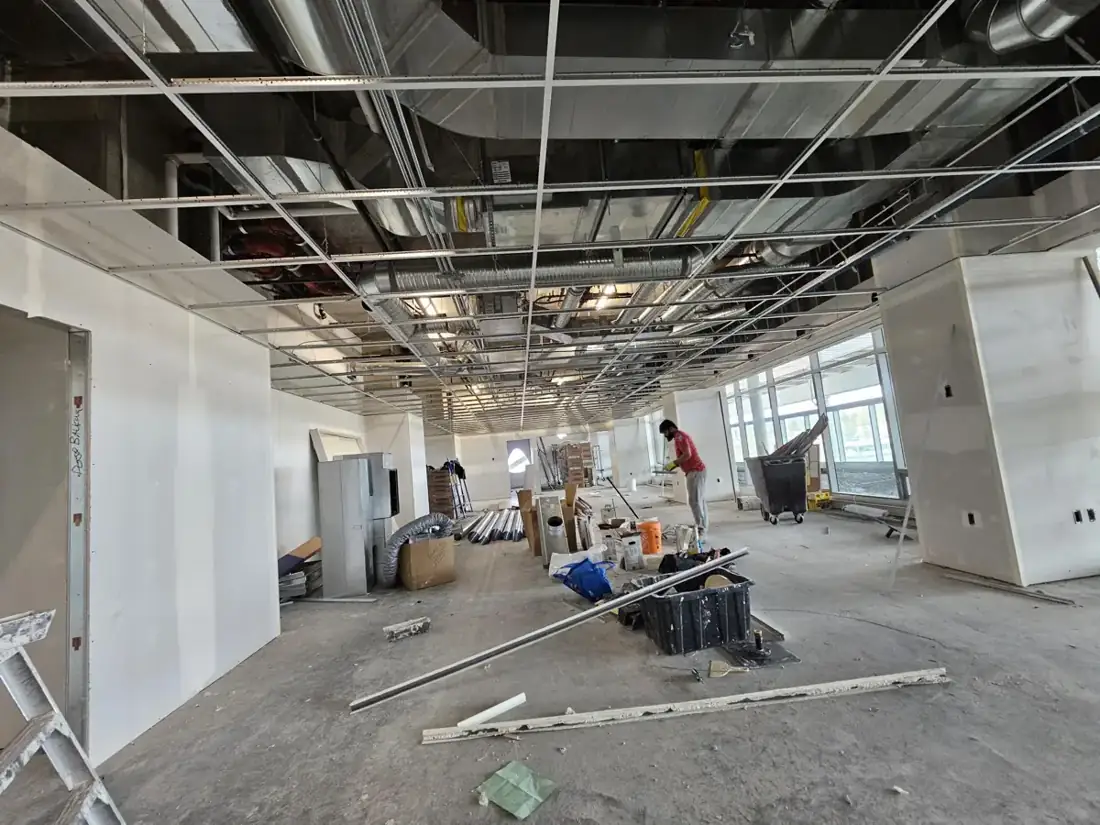
A suspended T-bar ceiling can give a commercial interior a consistent finish while allowing planned access above selected ceiling panels. Matt’s installation photographs show the grid being assembled in a business interior, before the ceiling is complete.
Contact Rambo
Choose the ceiling as a system
Tile size, grid appearance, border details and lighting affect how the room will look. Bring a reflected ceiling plan and the proposed tile specification when asking for a quote.
A clean layout avoids awkward narrow cuts at edges and makes the pattern feel intentional. Discuss the visible perimeter as well as the main ceiling area.
Keep access and coordination in the plan
Lights, air outlets and other ceiling components need agreed positions. Access needs should be reviewed before the grid layout is finalised, especially where equipment above the ceiling will need attention later.
A suspended ceiling is not automatically a rated or acoustically suitable assembly. Ask the design team to identify any performance requirements and have the selected system checked against them.
What to send for pricing
Provide the ceiling area, height, location, grid and tile selection, and whether work takes place in an occupied building. Mention removals, protection and disposal so the quote addresses the whole installation.
The location and GC were not named in Matt’s T-bar email. The photos are featured as a commercial installation example without adding an unconfirmed city or project identity.
Frequently asked questions
- Who supplied these project photographs?
- Matt McKenzie of Rambo Wall & Ceiling Limited supplied the photographs and project description.
- How do I ask Rambo about similar work?
- Call 778-773-2790 or email rambowallceiling@gmail.com with your location, drawings or photos, and the work you need.
Have a project that fits this scope?
Call Mason directly or send drawings — we quote walls, ceilings and framing across Vancouver & the Lower Mainland, BC.