STEEL STUD FRAMING · 4 MIN READ
Club Champion at Semiahmoo: Steel Stud Framing & Drywall
Rambo Walls & Ceilings · 2026-10-11
Rambo’s steel stud framing and drywall work for the Club Champion tenant improvement in Surrey, with White Knight Construction as general contractor.
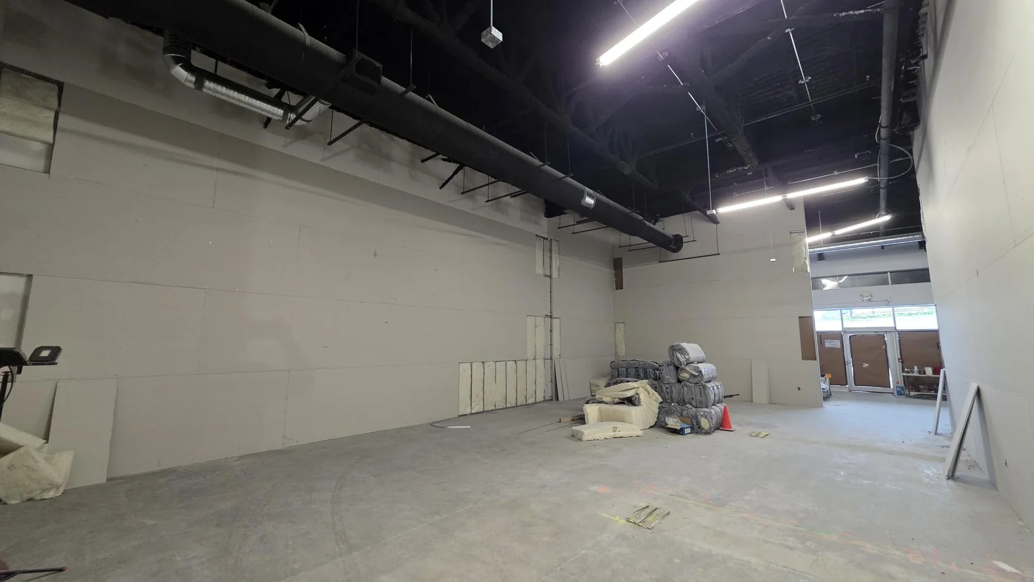
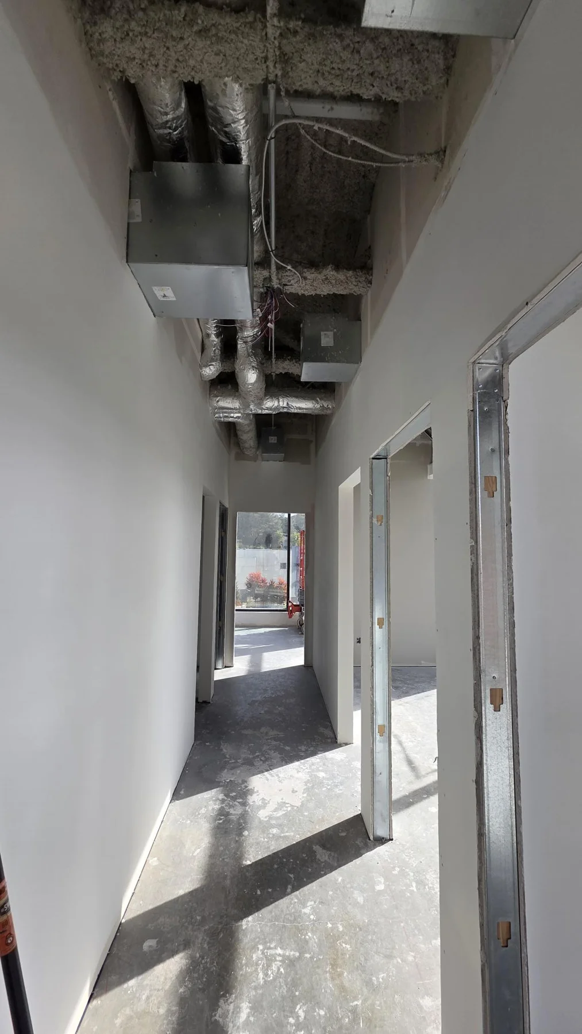
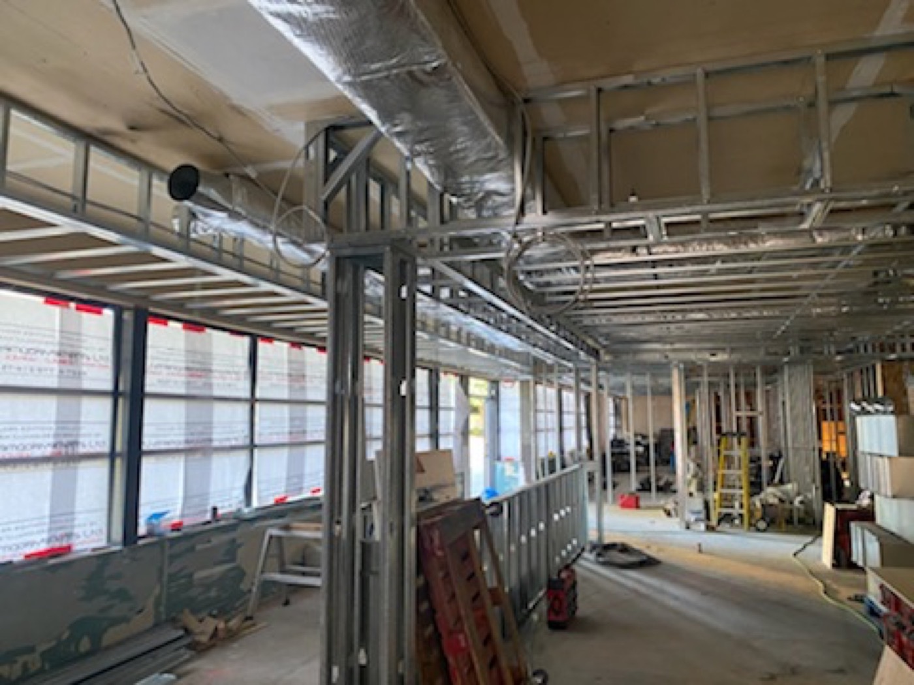
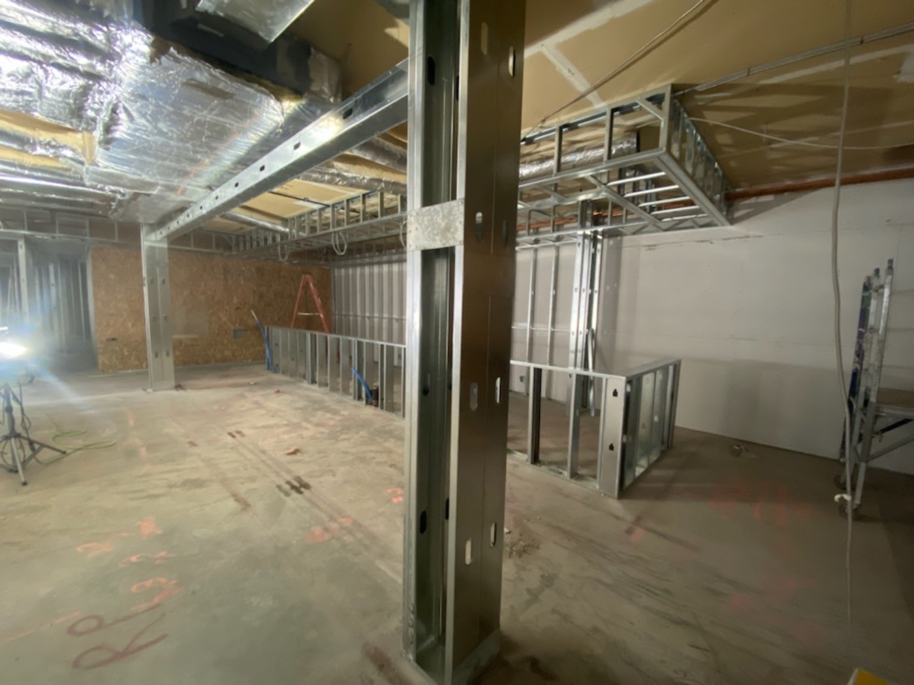
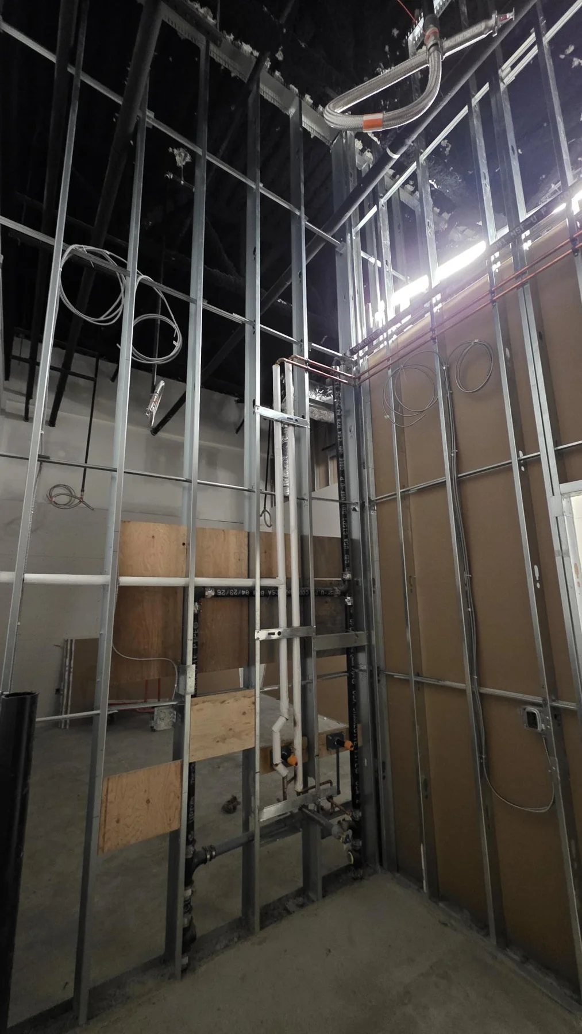
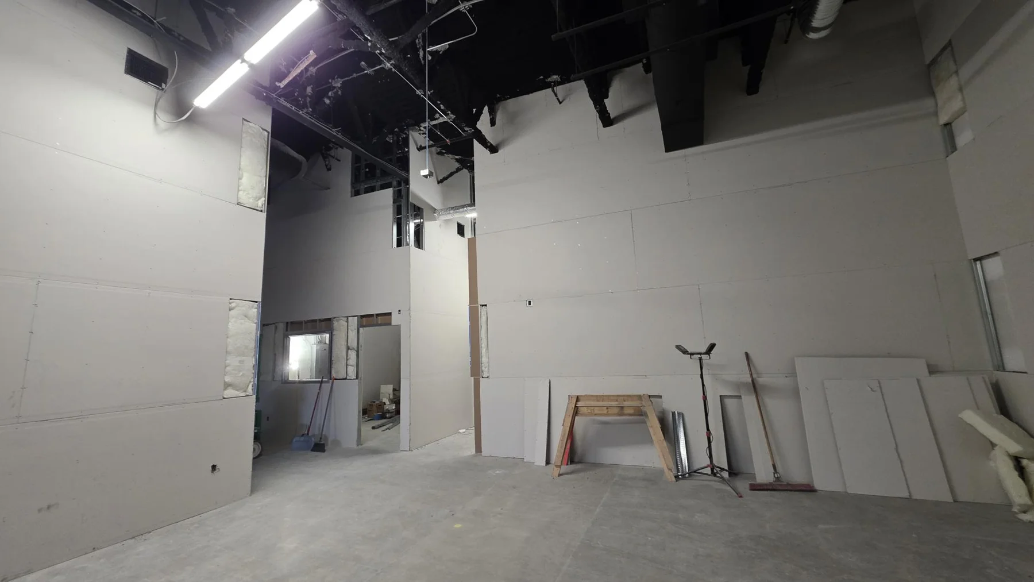
Rambo Wall & Ceiling Limited carried out the steel stud framing and drywall work for the Club Champion tenant improvement at Semiahmoo Shopping Centre, 1701 152nd Street in Surrey. White Knight Construction Ltd. was the general contractor. These October construction photographs show Rambo’s part of the retail fit-out, from exposed framing and backing to boarded interior walls.
General contractor: White Knight Construction Ltd. · View Rambo’s project gallery
Full-height steel stud partitions
The framing package was defined around full-height walls extending to the underside of the deck. Rambo’s original estimate included supply and installation of steel framing, with wood backing at door openings except for removable partition door assemblies.
The exposed framing photographs show why this stage matters: wall layout, openings, backing and building services meet in the same space before drywall closes the cavities. The wall schedule and coordination with the project team set the requirements for each assembly.
Drywall and insulation as a coordinated scope
The original drywall package included one layer of 1/2-inch board on each side of the walls, wall insulation and Level 4 finishing. The photographs show boarded walls during construction; they are a record of the work in progress, rather than a claim that the complete tenant improvement had reached final handover.
Keeping framing and drywall within a coordinated trade scope gives the team a practical opportunity to resolve backing and opening details before boarding. It also makes the handoff from open walls to finishing easier to follow.
Kudos to White Knight Construction
Kudos to White Knight Construction Ltd., the general contractor on this Club Champion tenant improvement, and the wider project team. Rambo’s contribution was the framing and drywall trade work within their build-out.
Clear allocation of site responsibilities supports that coordination. During pricing, the GC advised that the lift, site waste bin and inspections would be covered through their team. Those decisions help define the boundaries of a subcontractor’s package.
Planning a similar commercial interior
Send the current architectural drawings, wall schedule, site address and required sequence when requesting a framing and drywall quote. Identify full-height partitions, door backing, board layers, insulation and the intended finish before comparing bids.
If ceiling work is part of your fit-out, list it as a separate scope. Rambo’s initial Club Champion estimate also included an acoustic T-bar ceiling package, but the photographs featured here document the framing and drywall work.
Frequently asked questions
- Who framed and drywalled Club Champion at Semiahmoo?
- Rambo Wall & Ceiling Limited carried out the steel stud framing and drywall work. White Knight Construction Ltd. was the general contractor.
- Where is this project?
- Club Champion at Semiahmoo Shopping Centre, 1701 152nd Street, Surrey, British Columbia.
- What drywall finish was quoted?
- Rambo’s original estimate specified Level 4 drywall finishing and wall insulation. The construction photographs do not establish the final finish acceptance or handover status.
Have a project that fits this scope?
Call Mason directly or send drawings — we quote walls, ceilings and framing across Vancouver & the Lower Mainland, BC.