
UBC
UBC biomedical engineering ceilings
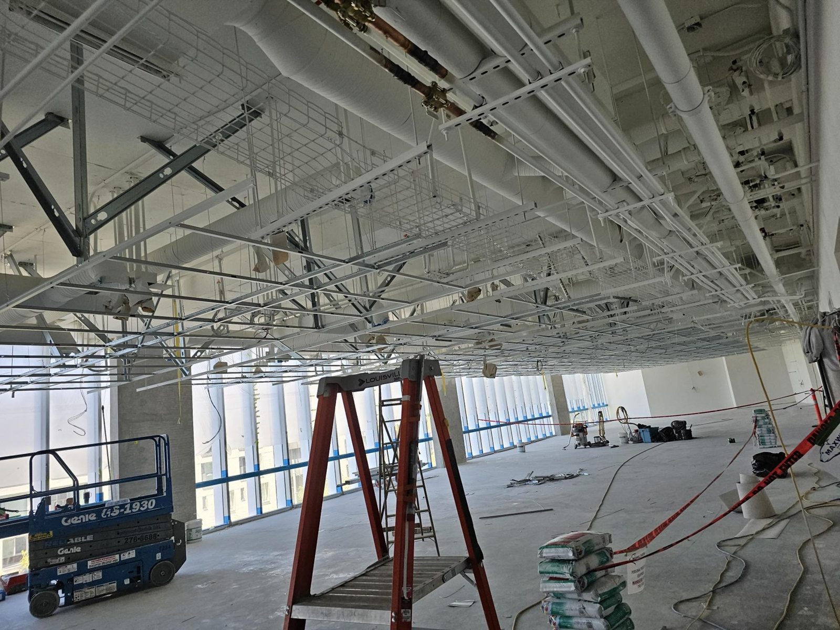
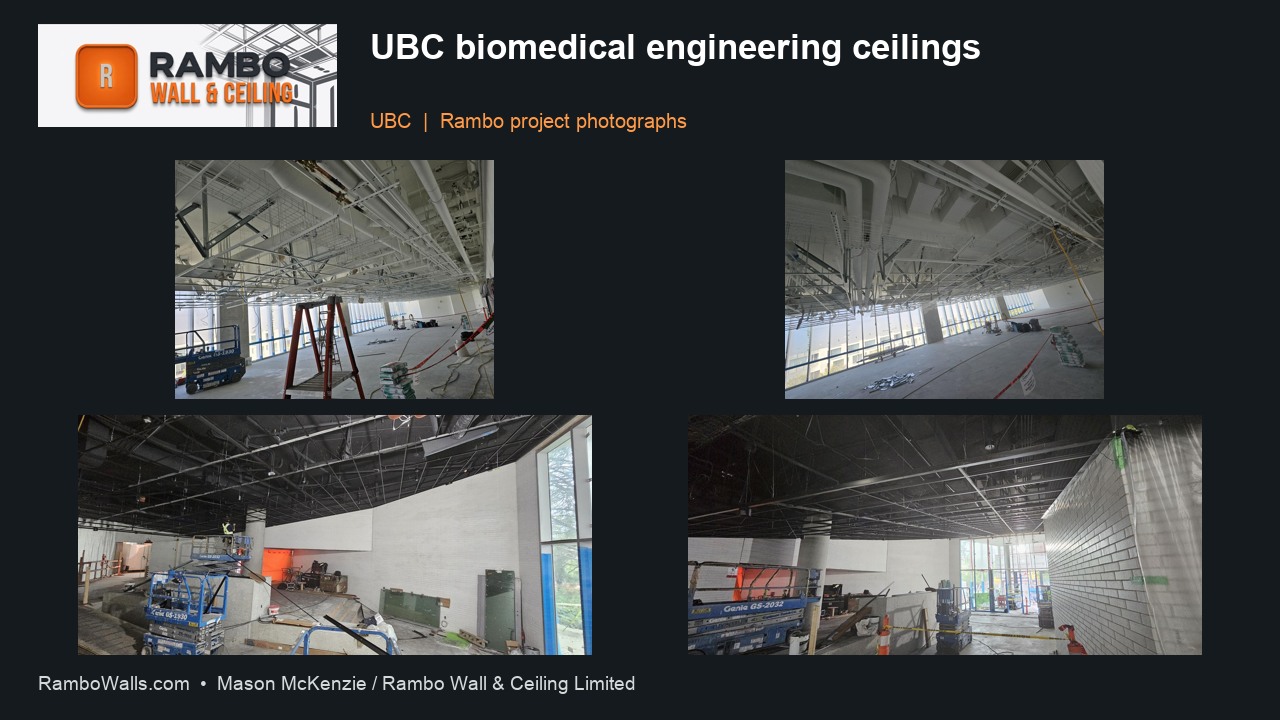
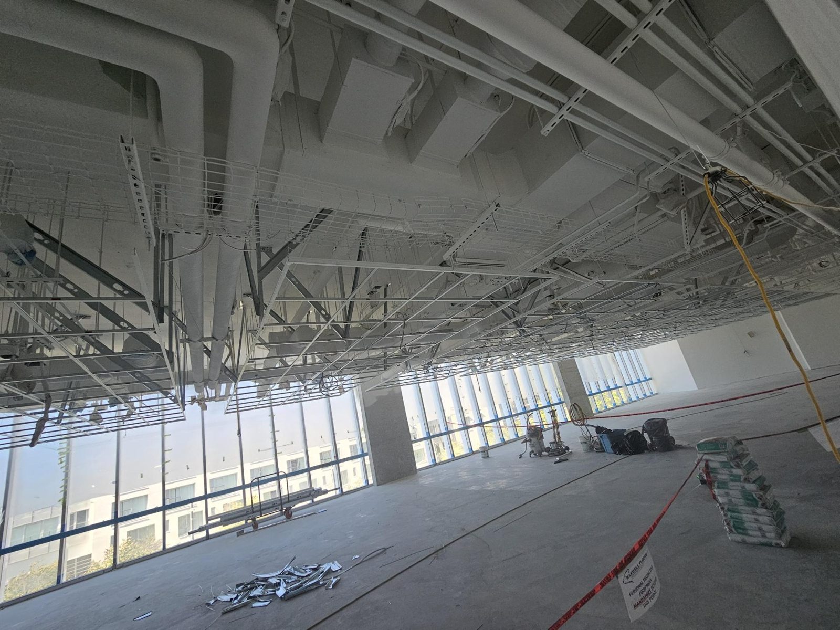
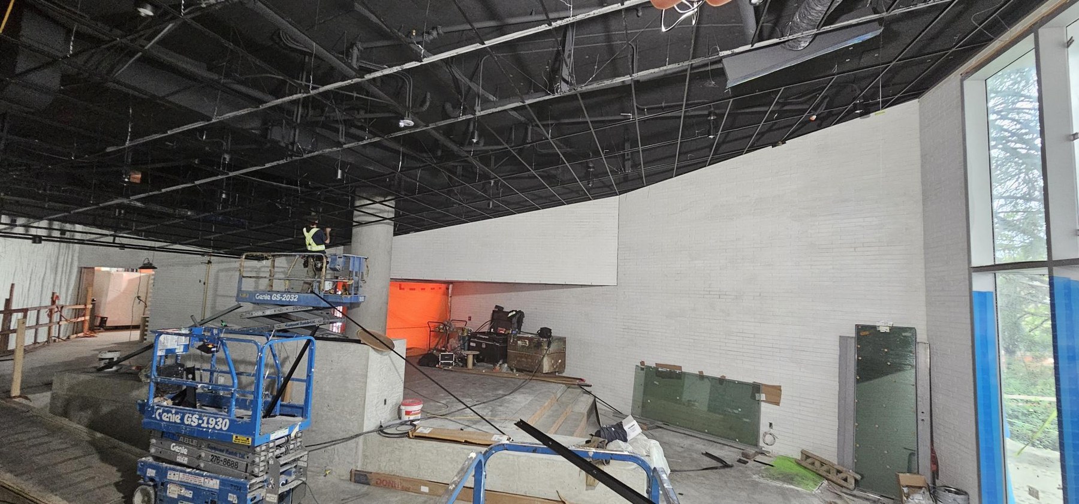
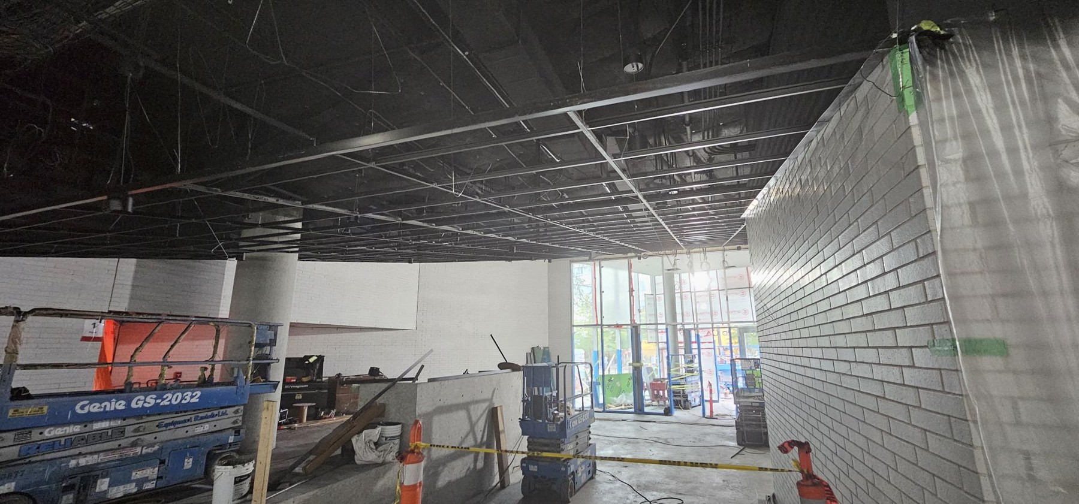
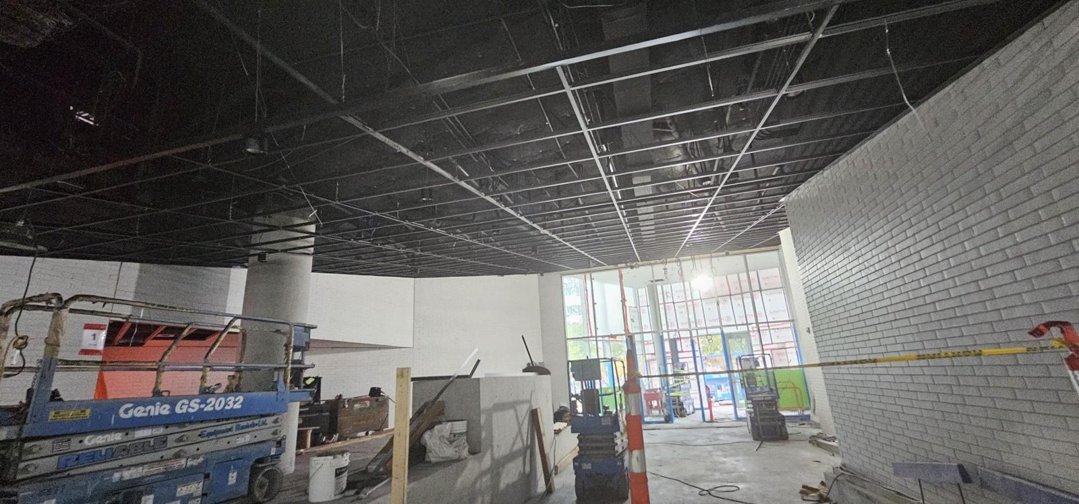
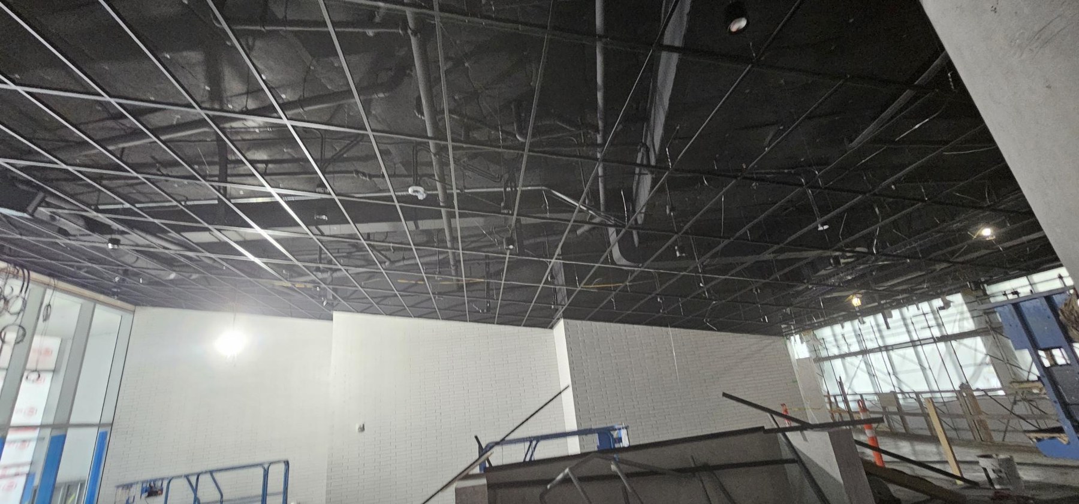
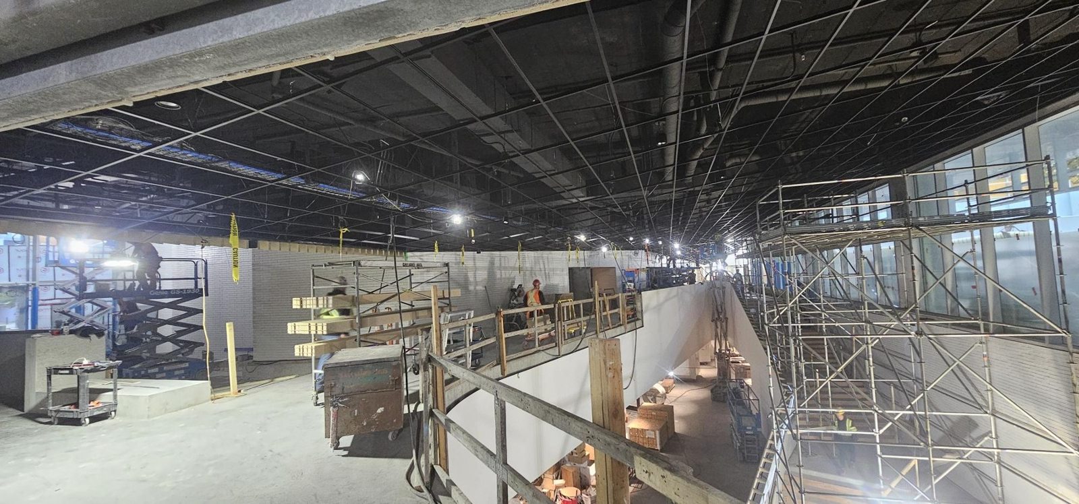
Our work at UBC’s School of Biomedical Engineering includes floating T-bar ceilings above laboratories and sloped black grid for wood ceilings.
Rambo Wall & Ceiling Limited · Published
The project, together
Watch the photo collage
12-second silent photo montage. Actual Rambo project photographs; no voiceover. Open the collage image ↗
Look closer at the work
7 project photographs. Open any image for the full view.
Our work, in context
The story behind the photographs
Our work at UBC’s School of Biomedical Engineering includes floating T-bar ceilings above laboratories and sloped black grid for wood ceilings. The photographs show these different ceiling conditions within the project, from wider layouts to installation details.
What the photographs show
The record includes more than one ceiling condition. Floating sections and sloped grid have different visual and layout requirements, so the photo captions identify the applicable scope instead of treating every image as the same ceiling detail.
Planning a similar scope
Use the ubc biomedical engineering ceilings photographs to identify the feature you want to discuss with our team. Tell us which part matters: the overall layout, a perimeter detail, the framing stage or the visible finish. A photograph is a useful reference, but it does not replace the dimensions and specification for your own space.
Send the current architectural drawings, relevant wall details or reflected ceiling plan, material selection and approximate quantities. Include the ceiling or wall heights, site access, delivery restrictions and intended construction sequence. If the premises will stay occupied, explain the protection and working-hour requirements so they can be considered in the quotation.
From a reference image to a clear quotation
Agree which parts belong in the walls-and-ceilings package and which remain with the general contractor or other trades. Confirm how openings, perimeter connections and service interfaces will be coordinated. Details are easier to resolve while the scope is being priced than after adjacent work has been completed.
Where a project calls for acoustic or fire-resistance performance, have the design team identify the required complete assembly. These photographs record installation work; they are not a laboratory test, a compliance certificate or a measured performance report. Rambo can review the specified installation scope against the information supplied.
Our team is based in Richmond and serves Vancouver and the Lower Mainland. For a comparable project, contact Rambo directly so we can review the actual drawings, installation scope and site conditions. The photographs are supplied by Mason McKenzie / Rambo Wall & Ceiling Limited.
Project questions
- What is Rambo’s documented scope for ubc biomedical engineering ceilings?
- Our work at UBC’s School of Biomedical Engineering includes floating T-bar ceilings above laboratories and sloped black grid for wood ceilings. The photographs show these different ceiling conditions within the project, from wider layouts to installation details.
- How do I enquire about similar walls or ceilings?
- Call Rambo on 778-773-2790, text Mason on 778-954-7555 or email rambowallceiling@gmail.com. Send your city, drawings or photos, the scope and intended schedule.