Rambo project record
Curved interior arch framing
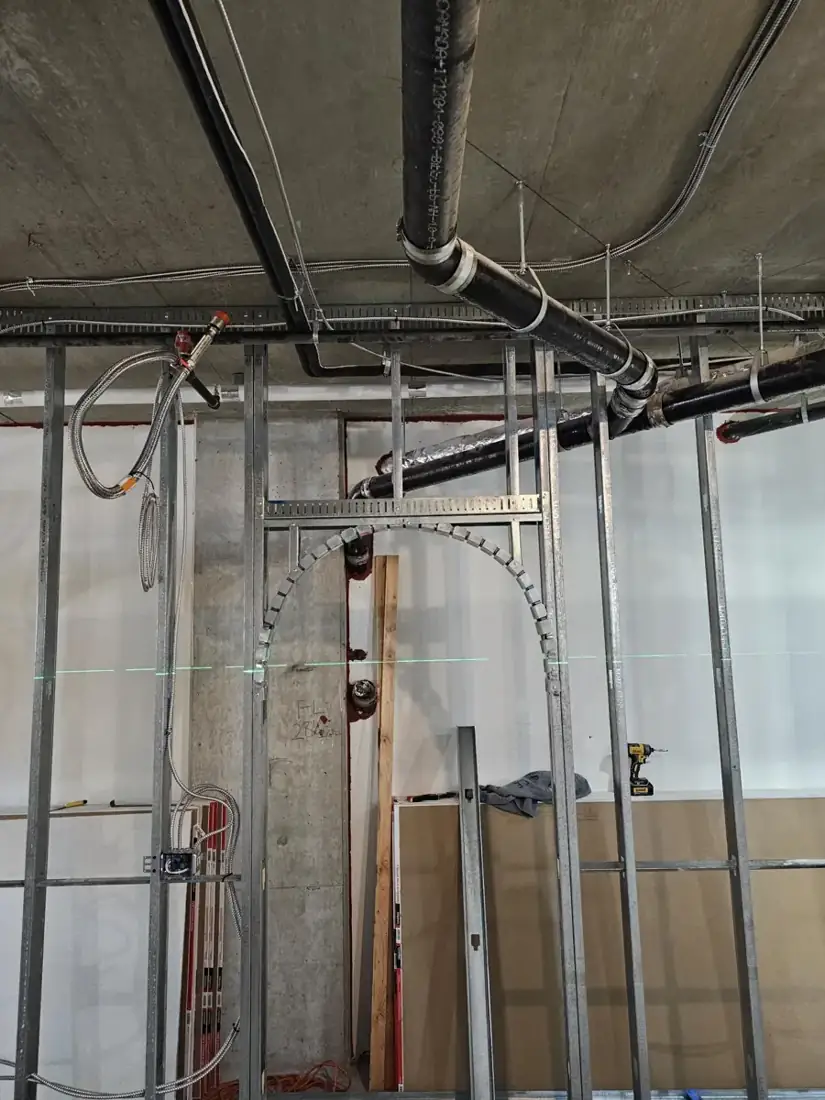
This Rambo project photograph shows a curved interior arch at the framing stage.
Rambo Wall & Ceiling Limited · Published
The project, together
Watch the photo collage
12-second silent photo montage. Actual Rambo project photographs; no voiceover. Open the collage image ↗
Look closer at the work
1 project photograph. Open any image for the full view.
Our work, in context
The story behind the photographs
This Rambo project photograph shows a curved interior arch at the framing stage. Before board and finishing cover the framework, the curved shape and its connection to the surrounding interior remain visible.
What the photographs show
The arch geometry has to be resolved before board and finish conceal the framework. A clear detail or sketch is more useful for pricing a comparable feature than describing it only as a curved wall or decorative opening.
Agree on the shape first
Bring dimensions, a drawing or a clear reference image to the discussion. The opening width, rise and relationship to the adjoining walls determine how an arch will feel in the room.
Confirm the profile before boarding starts. Changing the curve after the receiving surfaces are installed can mean repeating work at several stages.
Include the finish in the conversation
Ask how the curve will be boarded and how its edges will meet the adjacent surfaces. The framing, board selection and finishing approach need to suit the intended geometry.
The photograph shows a construction detail rather than a complete assembly specification. It does not establish that the feature carries structural loads or has a particular rating.
Request a feature-specific quote
Send Rambo the opening dimensions, site location, desired appearance and surrounding finishes. Include any drawing supplied by your designer.
Mason identified this set as arch framing but did not supply a location or GC name. Those details are not added to the project description.
Our team is based in Richmond and serves Vancouver and the Lower Mainland. For a comparable project, contact Rambo directly so we can review the actual drawings, installation scope and site conditions. The photographs are supplied by Mason McKenzie / Rambo Wall & Ceiling Limited.
Read the earlier project article →Project questions
- What is Rambo’s documented scope for curved interior arch framing?
- This Rambo project photograph shows a curved interior arch at the framing stage. Before board and finishing cover the framework, the curved shape and its connection to the surrounding interior remain visible.
- How do I enquire about similar walls or ceilings?
- Call Rambo on 778-773-2790, text Mason on 778-954-7555 or email rambowallceiling@gmail.com. Send your city, drawings or photos, the scope and intended schedule.